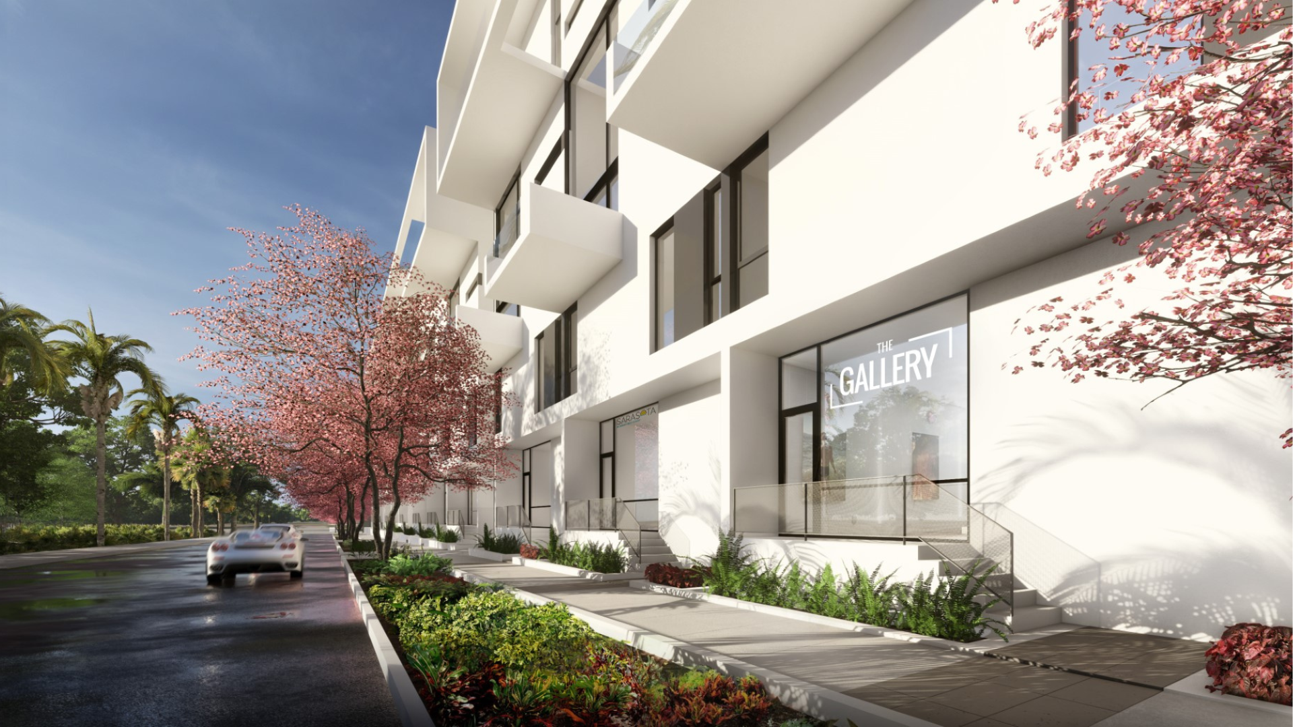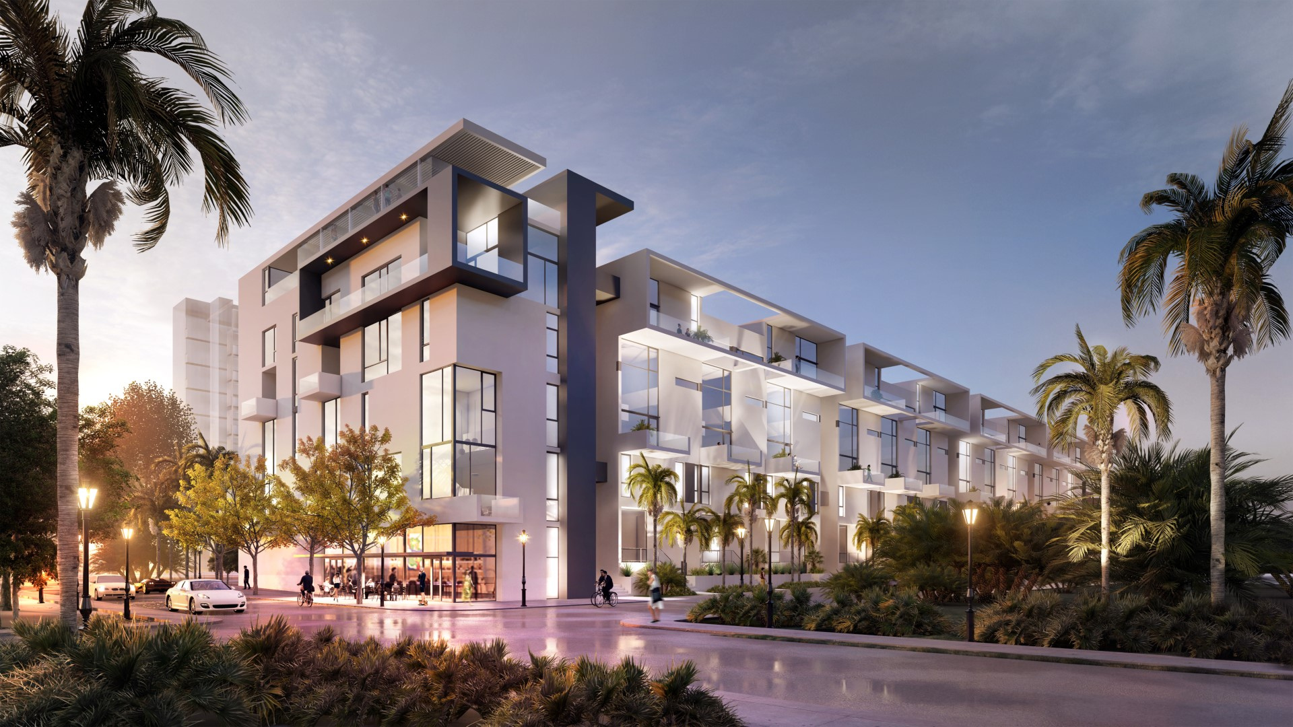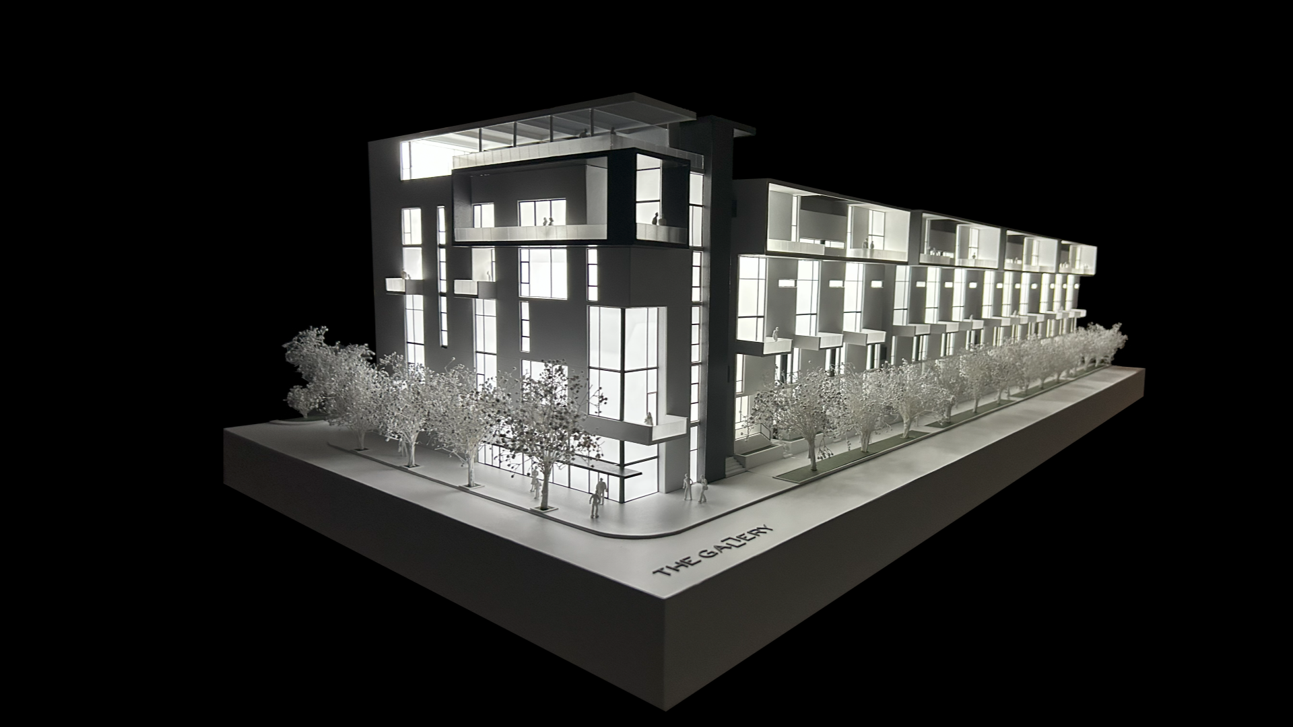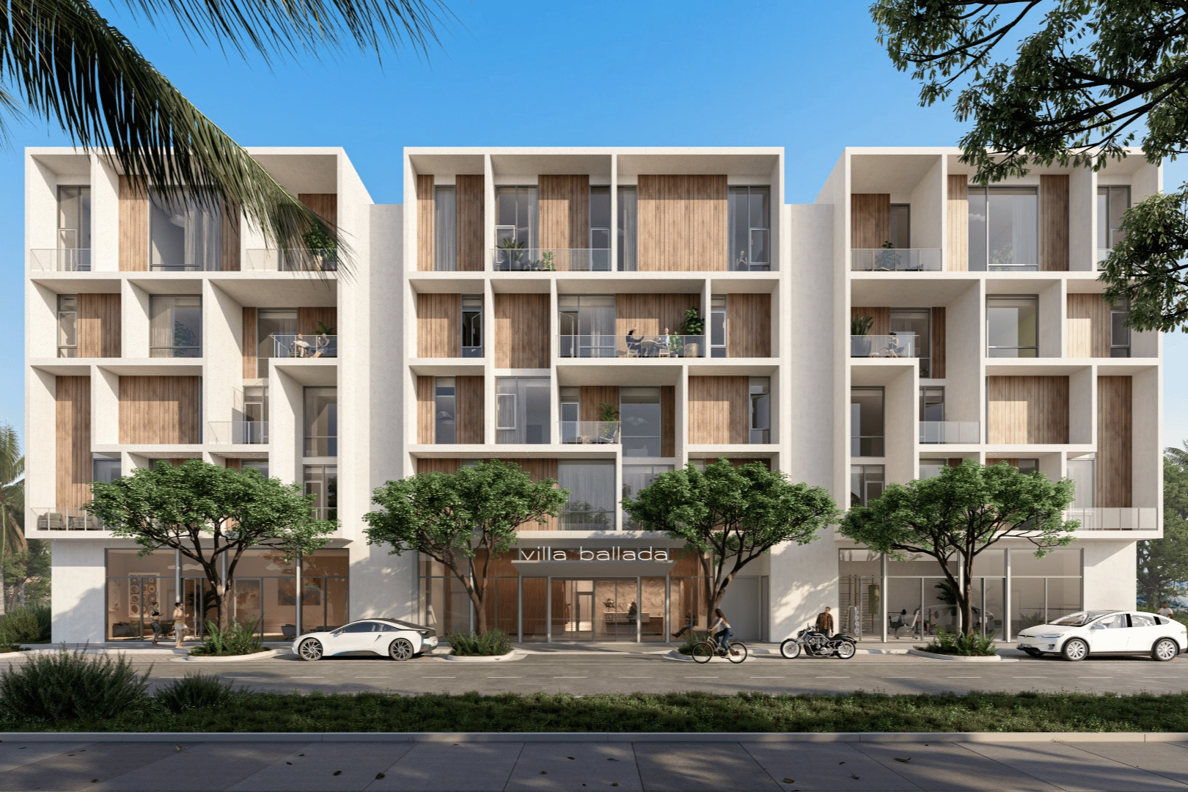

The Gallery is a five-story residential development in downtown Sarasota designed by Halflants + Pichette, award-winning Sarasota architects recognized for their contemporary approach to multi-family residential architecture. The project features sixty-two residences arranged around a central landscaped courtyard positioned above ground-level parking. This organization creates private outdoor space for residents while maintaining active street edges that contribute to the city’s walkable core.
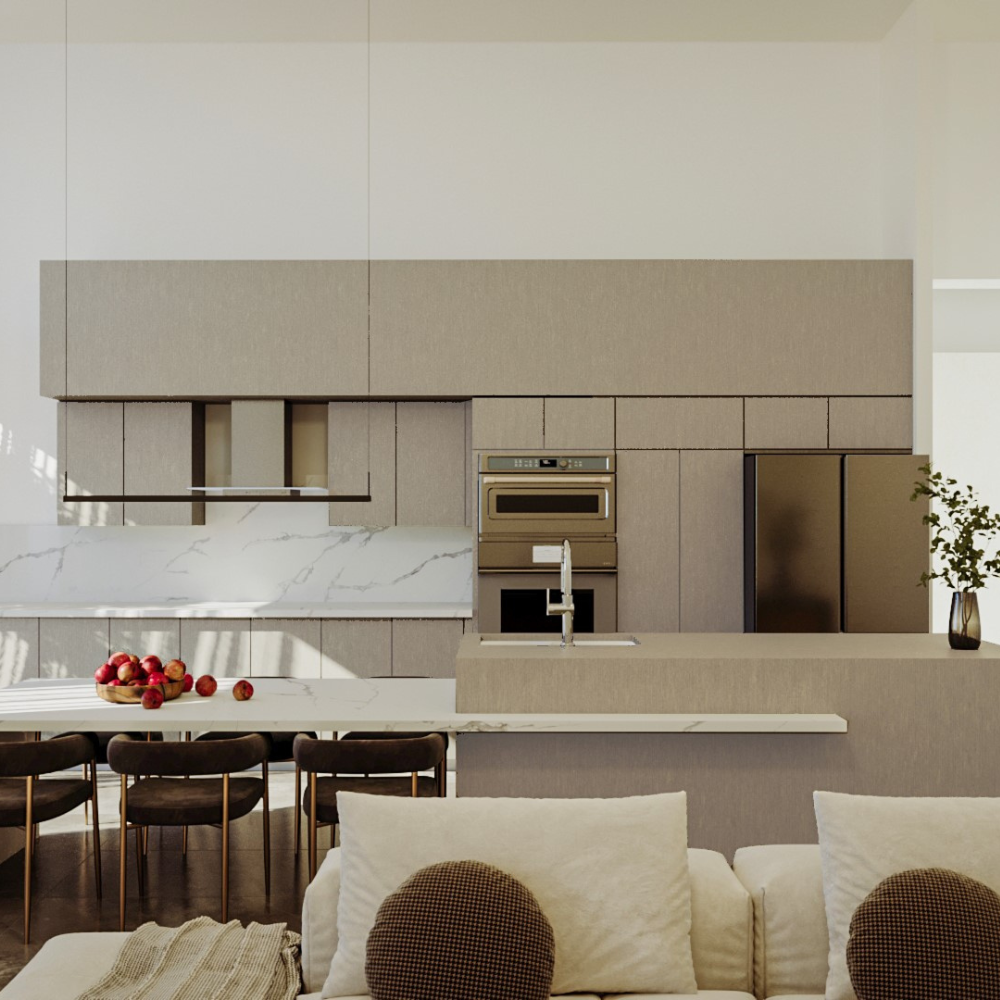
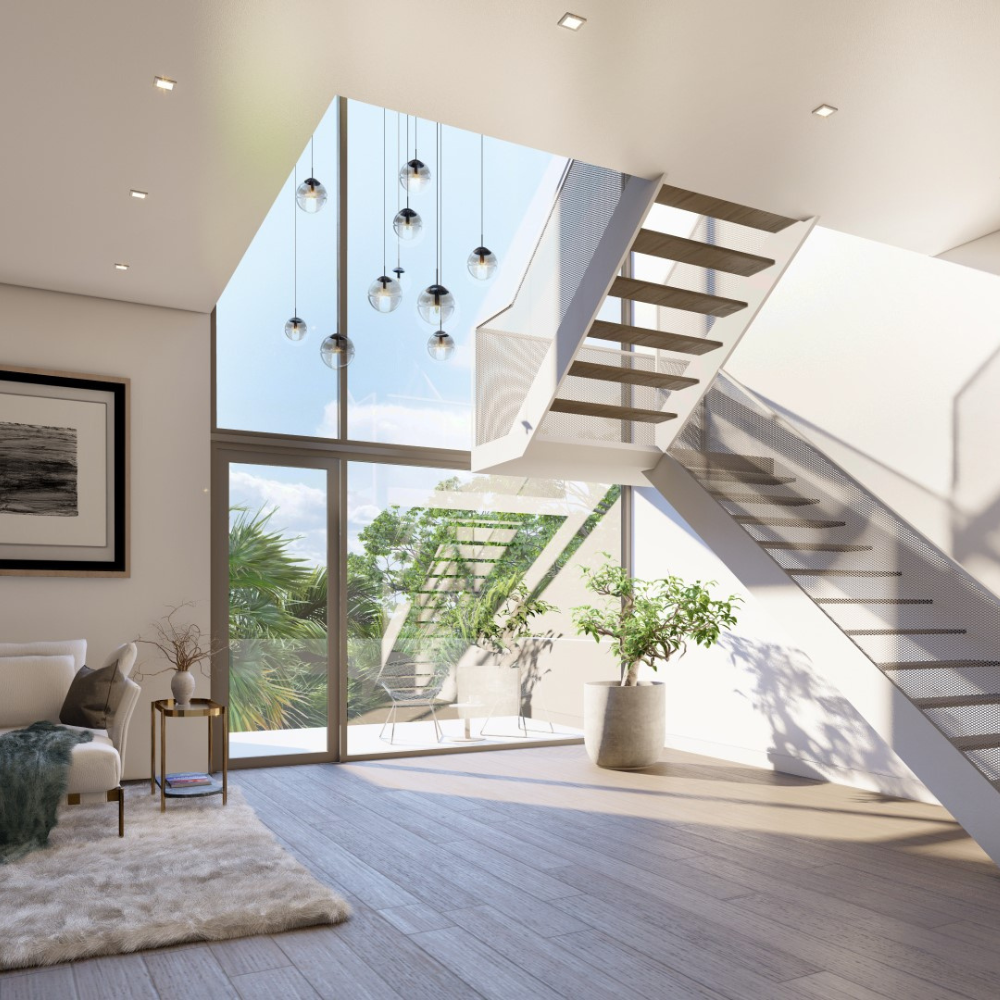
A variety of unit types supports diverse urban lifestyles. Homes range from efficient one-bedroom apartments to expansive three-thousand-square-foot penthouses with loft spaces. Two-story live-work residences with private yards line 4th Street, blending residential and professional use within a single footprint. Larger units face Cocoanut Avenue, introducing scale and variation to the building’s façade. The combination of open-air circulation, layered façades, and shaded walkways strengthens the sense of community while connecting residents to the surrounding neighborhood.