
Design development is the phase after schematic design when an approved concept becomes a more coordinated architectural proposal. The architect and consultants refine dimensions, materials, structural systems, and building services while the owner reviews key decisions and cost implications. Exact deliverables depend on the project scope and professional agreement.
The design development phase moves the project from an approved direction toward decisions that can be documented in greater detail. A chosen layout, for example, still needs coordinated decisions about openings, structure, materials, and building services. Those choices must respond to how the building will be used and to the owner’s priorities. For projects on Florida’s Gulf Coast, sun, wind, rain, and site conditions may also inform design discussions. The aim is not simply to produce more detailed drawings. It is to test whether the parts of the design work together before the next documentation phase begins.
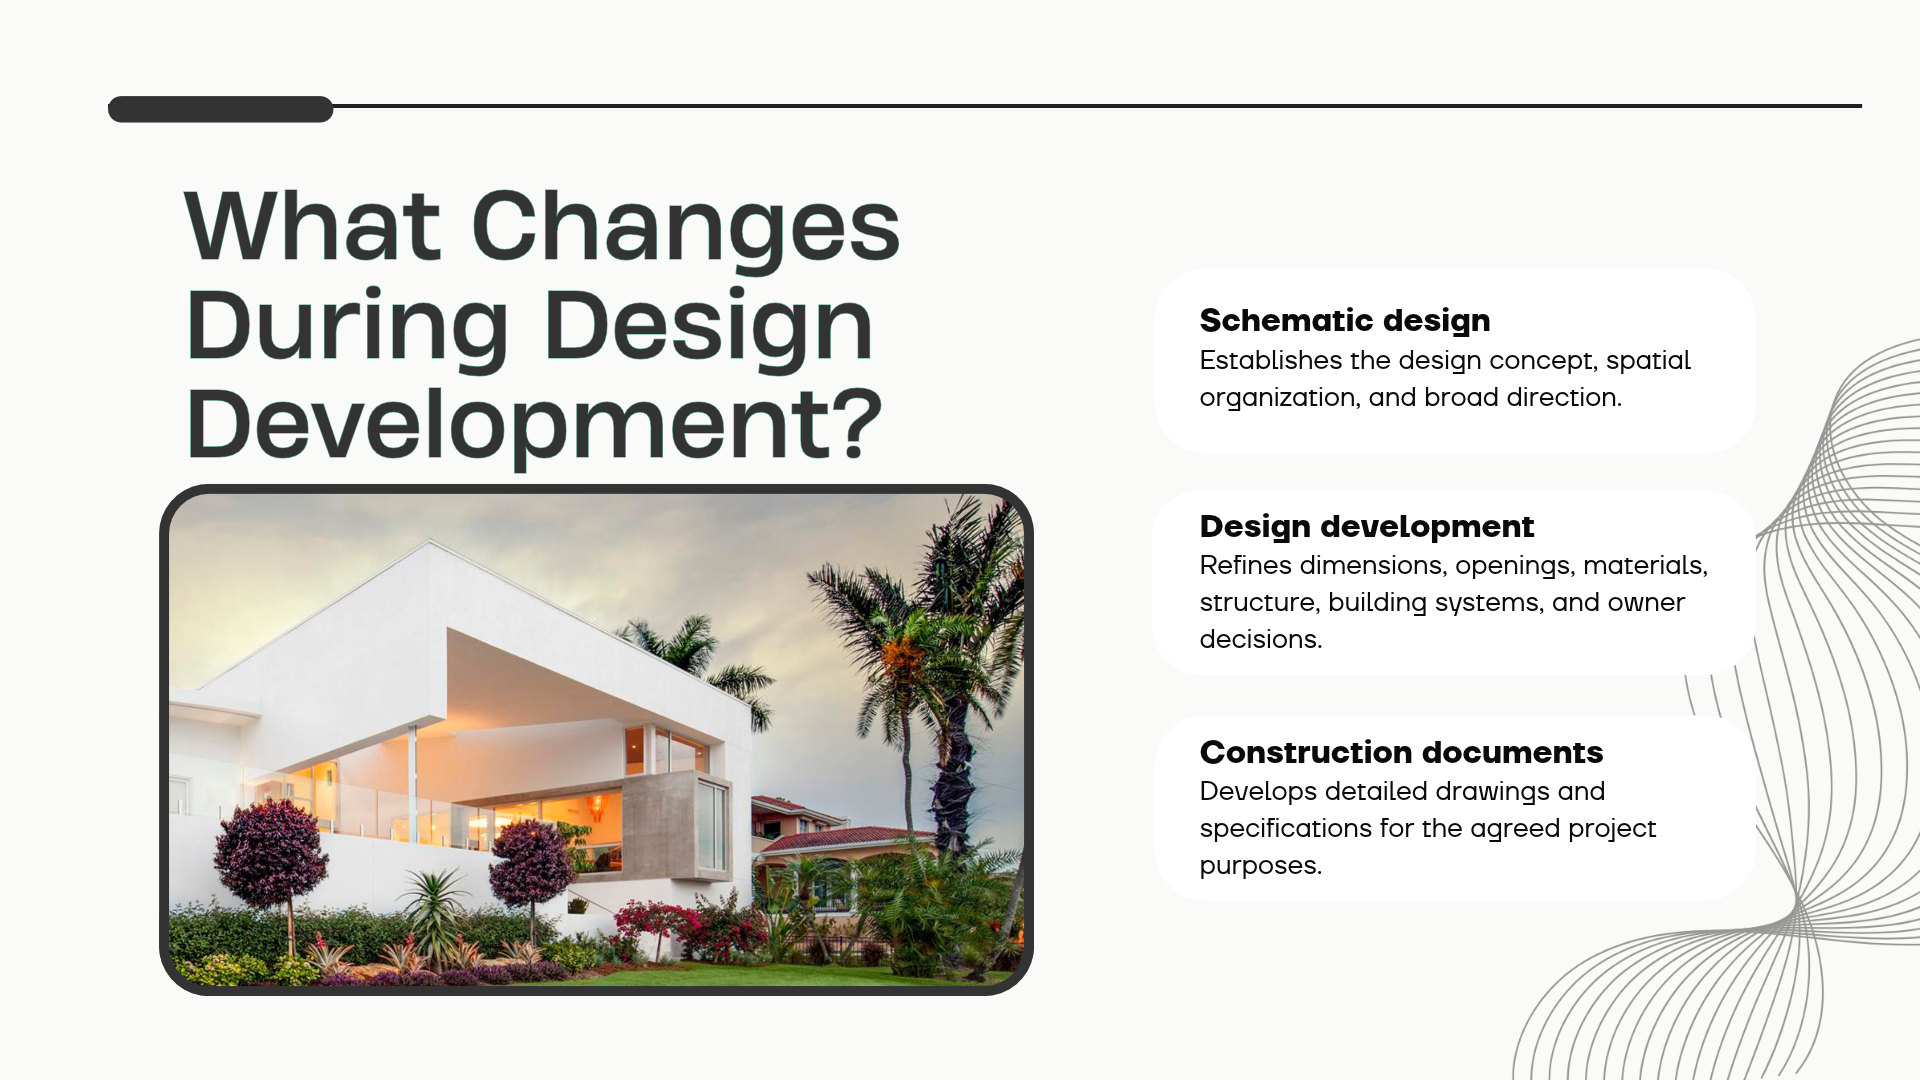
What happens during the design development phase?
The design development phase refines an approved schematic design into a more resolved architectural proposal. Plans, sections, elevations, major materials, and building systems are developed with input from consultants where the project requires it. The level of detail and responsibility depend on the professional agreement.
Schematic design establishes the concept and general organization; design development tests and coordinates that direction; the construction documents phase develops the detailed information required for agreed purposes. A selected window arrangement, for example, must relate to room use, structure, shading, and wall construction. Owners who want to revisit what happens during schematic design can review the earlier phase separately. The phases connect, but they do not have identical objectives or universal deliverables.
What drawings and selections are developed at this stage?
Design development drawings typically refine plans, sections, elevations, and information about major materials and systems. A section is a cut-through drawing showing the relationship between building elements. An elevation shows a building face. The exact documents depend on project type and the agreed scope.
| Design item | Schematic direction | Design-development refinement |
| Layout and openings | Overall organization | Refined dimensions and opening relationships |
| Structure and building services | Broad system intent | Coordinated structural and services approach |
| Materials and assemblies | General material direction | More specific materials and assembly relationships |
An assembly is a group of materials combined to form a building component, such as an exterior wall. Material and system selections become more specific as the design develops, but this does not mean every product specification is complete. The drawings and descriptions should communicate the design decisions reached at this stage and identify matters that remain open.
How are architecture, structure, and building systems coordinated?
Architectural consultant coordination checks how the building’s structure and services fit the spaces and design intent. Building services means the systems that support everyday use, including mechanical, electrical, and plumbing systems. The consultant team and its responsibilities vary by project and agreement.
For example, a large glazed opening may require coordination between structural support, shading, water-management details, and space for services. This is an illustrative design issue, not a description of a Halflants + Pichette project. On Gulf Coast sites, sun, wind, and rain exposure may influence these discussions where relevant. The architect and consultants develop the relationships between elements as information advances, while qualified professionals address their respective technical requirements. This is part of understanding how structural logic shapes architecture. Coordination supports clearer decisions; it does not guarantee code approval or eliminate construction changes.
What decisions should the owner make before approving the design?
Before approving design development, owners should review the layout, material direction, major system preferences, and available cost information. They should understand which decisions are approved, which remain provisional, and who is responsible for resolving open items under the project agreement.
A larger opening may remain an owner priority, for example, but its structure, shading, and cost implications may require related design or scope adjustments. A design-development cost review helps the team discuss those implications; it is not a guaranteed construction price. Owners should compare proposed changes with the agreed project scope and current cost information. For a broader discussion, see keeping design, scope, and construction budget aligned.
How do you know the design is ready for construction documents?
The design is ready to move forward when the agreed design direction has been reviewed, key decisions are recorded, and the team understands which issues remain for the next phase. Readiness depends on the project scope, owner approvals, consultant input, and the requirements of the professional agreement.
- Design development coordinates the approved concept rather than restarting schematic exploration.
- Drawings and selections advance alongside structural and building-services input.
- Owners review priorities, cost implications, and unresolved decisions before approving the next phase.
- Design-development approval is not a building permit or authorization to begin construction.
Construction documents are detailed drawings and specifications developed for agreed uses such as permitting, pricing, and construction. Their content and submission requirements vary. Attractive renderings alone do not demonstrate coordination, and approval does not mean every selection is final.
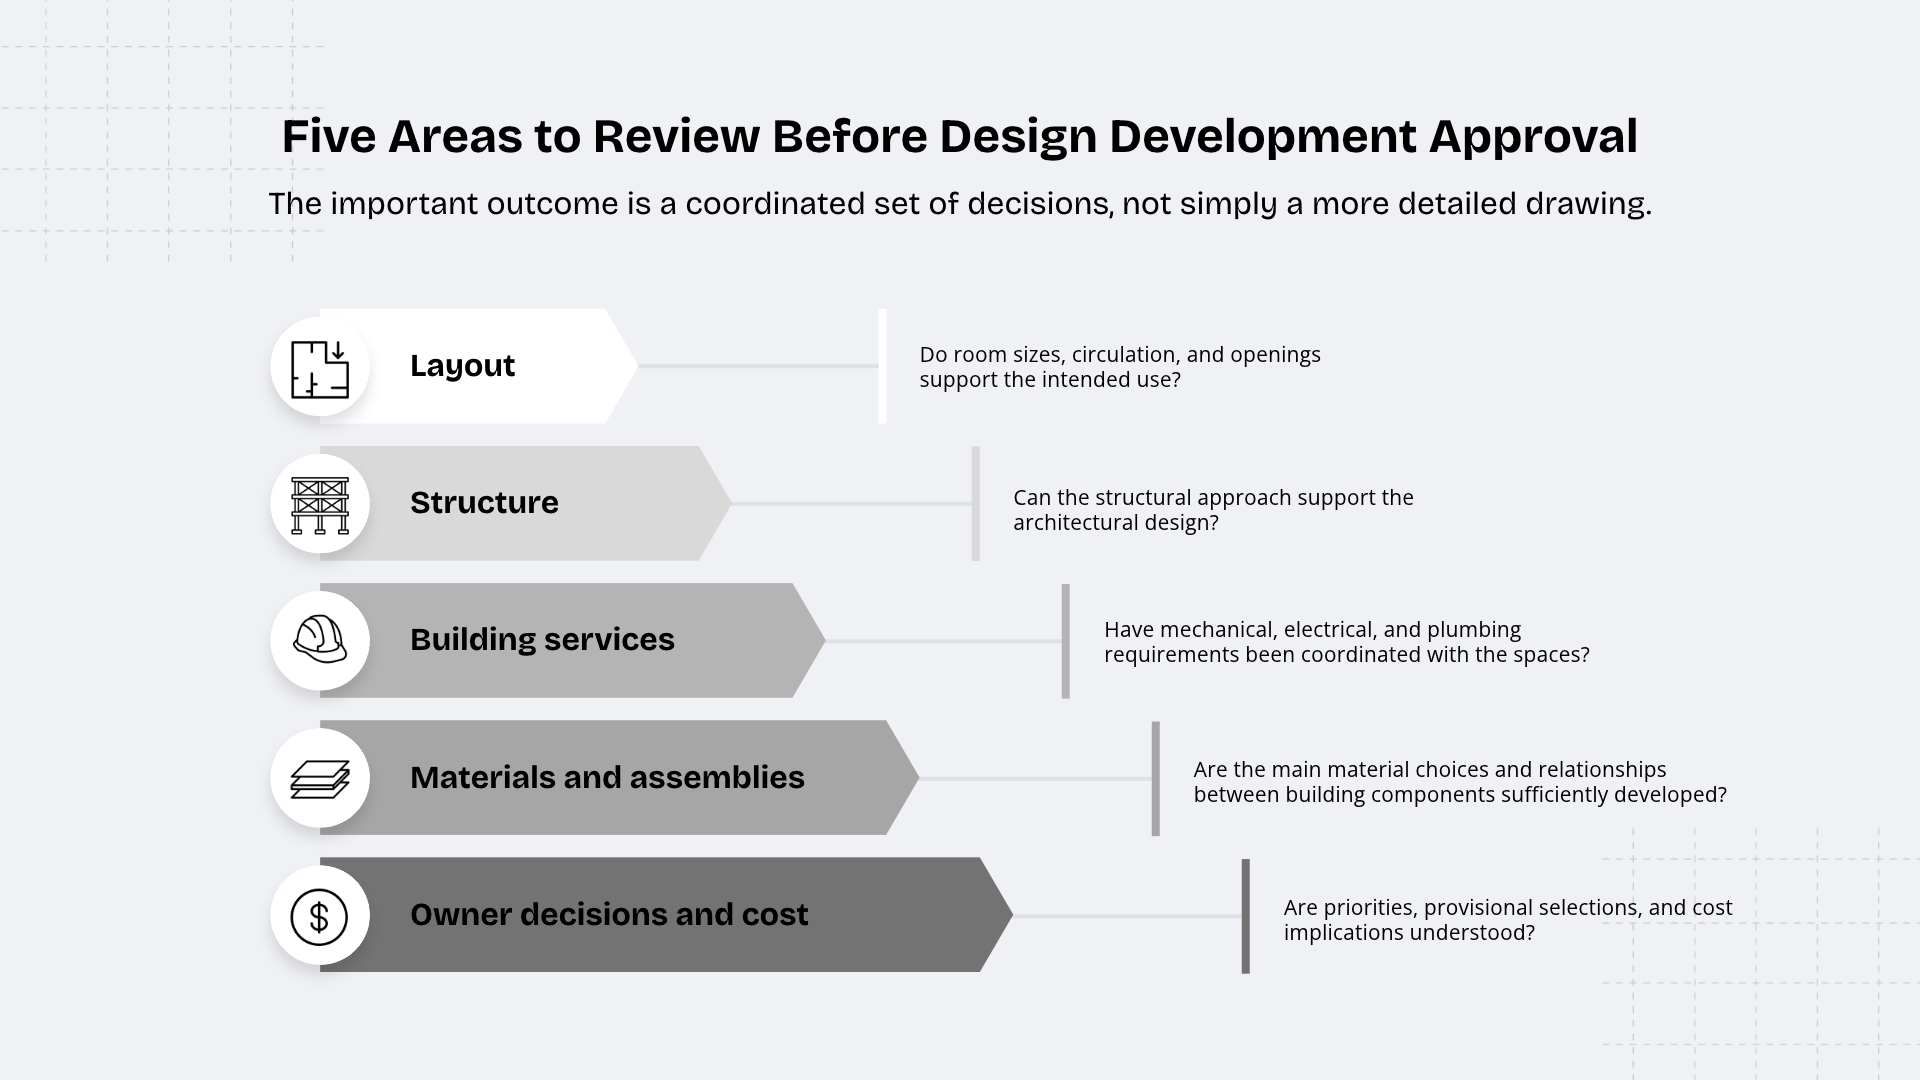
What else should owners know about moving beyond schematic design?
Timing, changes, and approvals during design development depend on the project’s complexity, agreed services, and the decisions required. Owners should confirm responsibilities and milestones with their architect rather than assume every project follows the same sequence or includes identical deliverables.
How long does design development take? Timing depends on project complexity, consultant input, owner decision turnaround, and agreed scope. The project team can establish an appropriate schedule after reviewing these factors. Can the owner change the design after approval? Changes may affect scope, fees, coordination, and schedule. The owner and architect should review the proposed change against their agreement and its design implications. Can construction begin before a building permit is issued? Design approval alone does not authorize construction. Confirm applicable permitting and work authorization requirements with the project team and local building authority.
How can owners move into the next phase with clarity?
The design development phase connects an approved concept with coordinated decisions that inform the next documentation stage. Before proceeding, owners should understand what has been approved, which responsibilities apply, and how remaining questions will be handled. The next step should reflect the project agreement and the information needed for construction documents.
Halflants + Pichette is a modern architecture and design-build studio with offices in Sarasota and Tampa. Homeowners can explore its residential architecture services and start a conversation about their site, priorities, and current design stage. The studio also works across commercial and other project types. An informed discussion can help establish which decisions need attention next.