Deciding whether to renovate or rebuild starts with understanding what the existing home can support, what you need from the property, and which site conditions affect each option. An architect can help assess what is worth retaining, identify areas that need further investigation, and compare both paths before you commit to a design.
For homeowners in Sarasota, Tampa, and across Florida’s Gulf Coast, the decision can be complicated. You may value the location but find the layout difficult to use, need more space, or face significant repairs. The age of a house alone does not determine its future. A structured assessment helps establish whether renovation can meet your goals or whether rebuilding deserves closer consideration.
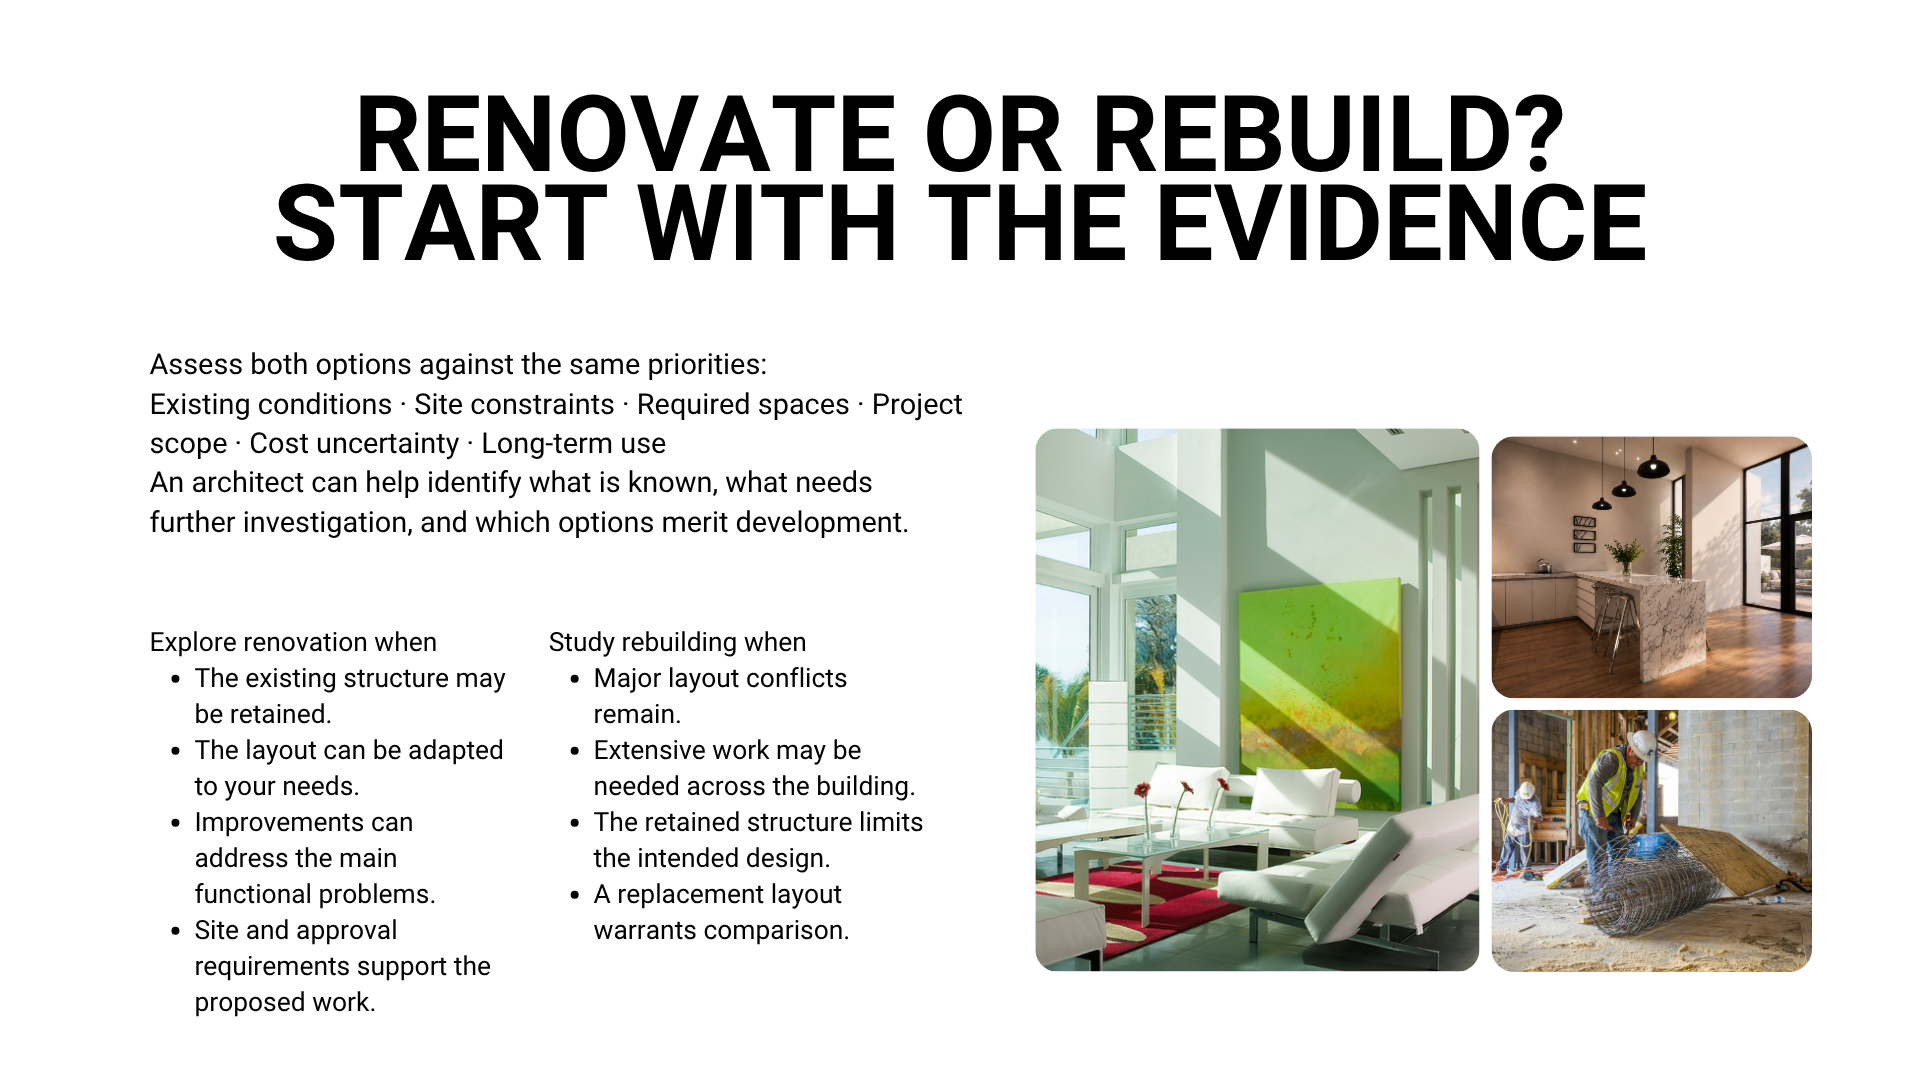
What Does an Architect Assess Before Recommending Renovation or Rebuilding?
An architect begins by examining the existing home, its relationship to the property, and the changes you want to make. This existing home assessment establishes what is known, what may be retained, and what requires further investigation.
Available drawings, surveys, photographs, and records of previous work can help explain the building. A site visit allows the architect to observe the layout, circulation, room proportions, openings, and visible signs of deterioration. The architect also considers access, outdoor connections, privacy, and how the home relates to neighbouring properties.
This preliminary architectural review is not a substitute for structural engineering, invasive inspections, or specialist assessments. Depending on the building, further investigation may be needed to understand structural systems, moisture damage, mechanical services, or concealed conditions.
At Halflants + Pichette, our residential architecture work begins with the client’s goals and the conditions of the site. Architectural feasibility depends on how these factors work together, not on a single feature or the home’s age.
When Can Renovation Make Architectural Sense?
Renovation can make sense when the existing structure, layout, and site can support the changes a homeowner needs. Retaining parts of the house may allow the design to focus on improving room relationships, circulation, daylight, or connections to outdoor spaces.
A major home renovation may involve reorganising several rooms rather than updating finishes alone. The important question is whether the retained building can accommodate the intended changes without creating new conflicts elsewhere.
Our Lido Key Addition illustrates how an existing home can be reworked to improve the connection between its living spaces, terrace, and bay. The project demonstrates a design lesson: an intervention can change how spaces relate to one another without treating the entire house as a blank slate.
That does not mean renovation is automatically simpler or less expensive. Its feasibility depends on existing conditions, the extent of the proposed work, and the requirements that apply to the property. An architect can help identify which parts of the building offer a useful foundation and which limitations need further study.
When Might Rebuilding Deserve Closer Study?
Rebuilding deserves consideration when the existing home cannot reasonably accommodate the required layout, space, or functional relationships. Extensive deterioration, substantial system upgrades, or major conflicts between the current structure and the intended design may also justify comparing replacement with renovation.
These are reasons to investigate, not automatic grounds for demolition. Some limitations can be addressed through carefully planned alterations. Others may affect so many parts of the building that retaining the existing structure becomes difficult to justify.
The comparison should consider what each option can achieve. Could renovation provide the required rooms, circulation, privacy, and outdoor connections? Would the existing structural arrangement restrict those changes? Could a replacement home make better use of the same property, subject to applicable site requirements?
For homeowners considering whether to rebuild an existing home, architectural feasibility means testing the proposed design against real conditions. Neither the apparent age of the house nor a preference for new construction provides a complete answer. Both options need to be evaluated against the same priorities.
Which Florida Site and Approval Questions Affect Both Options?
Site conditions and local requirements can influence renovation and rebuilding differently. Before choosing a direction, confirm which rules and reviews apply to the specific property and proposed scope.
Relevant questions include:
- Zoning and setbacks: What requirements affect the location, size, and configuration of the proposed work?
- Existing conditions: Does the current building sit differently from what current rules may allow for new work? What can legally remain or be modified?
- Floodplain considerations: Does the property fall within a regulated flood hazard area, and what requirements may apply to substantial alterations or reconstruction?
- Historic designation: Is the property or building subject to historic preservation review?
- Permitting: Which local authorities and specialist consultants need to review the proposal?
Floodplain rules deserve particular attention in parts of Florida’s Gulf Coast. Under the National Flood Insurance Program framework, substantial improvement and substantial damage have specific meanings that can affect floodplain compliance. FEMA’s P-213 guidance on substantial improvement and substantial damage provides background, but the applicable requirements and determinations must be confirmed with the relevant local authority.
There is no single approval answer for every Florida home renovation. The jurisdiction, property, existing conditions, and proposed work all matter. Resolve these questions early enough to inform the design rather than relying on assumptions about what can remain.
How Should You Compare Scope, Cost, and Uncertainty?
Renovation versus new construction should be compared using the same functional brief and a realistic account of what is known. A cost-per-square-foot comparison alone can overlook differences in retained structure, investigation needs, disruption, and the amount of work required.
| Consideration | Renovation | Rebuilding |
| Retained structure | Existing elements may remain if suitable | Most or all of the existing home is replaced |
| Investigation needs | Concealed conditions may affect the scope | Site conditions and removal requirements still need review |
| Scope flexibility | Existing structure can constrain layout changes | New layout can be developed around the brief and site rules |
| Disruption | Work may affect parts of an occupied or partially occupied home | Demolition and construction require their own relocation and access planning |
| Unknown conditions | Existing materials and systems may reveal additional work | Existing site conditions, utilities, and demolition needs still require assessment |
Neither path guarantees a lower final cost or fewer complications. Renovation may involve work that cannot be fully defined until existing elements are opened or inspected. Rebuilding may offer greater layout flexibility but introduces demolition, replacement, and new construction requirements.
Ask the project team to distinguish confirmed scope from allowances and unresolved questions. This makes it easier to compare options fairly and understand how new information could affect the design and budget.

What Should You Bring to the First Project Discussion?
You do not need a complete set of drawings to begin discussing the options. Bring whatever information is available, along with a clear account of what you want the home to do.
- A property survey, if available.
- Existing floor plans or building drawings.
- Photographs of the home and areas you want to change.
- Notes about known repairs, leaks, alterations, or system upgrades.
- A list of priorities, such as additional rooms, privacy, daylight, or outdoor living.
- Your budget expectations and any limits that will affect the project.
- Information about whether you plan to remain in the home during construction.
Be specific about what does not work today and what you want to change. An architect can use those priorities to start comparing possible interventions and identify where further technical or regulatory advice is needed.
Missing plans do not automatically prevent a discussion. The team can explain what information should be gathered before the assessment progresses.
Renovate or Rebuild: Make the Decision Based on the Property
The choice to renovate or rebuild should follow an informed assessment of the existing home, your long-term needs, the site, and the likely project scope. Neither option is inherently right for every property. The aim is to understand what each can reasonably achieve before committing to a design direction.
Halflants + Pichette works with homeowners across Sarasota, Tampa, and Florida’s Gulf Coast to develop residential designs around site conditions and how people live. Where appropriate, our architect-led design-build approach can connect design and construction considerations within a coordinated process, with responsibilities and scope established for the specific project.
If you are weighing renovation against replacement, we invite you to discuss the existing home, the changes you need, and the questions that remain. A considered assessment can give you a clearer basis for deciding what should be retained, altered, or rebuilt.