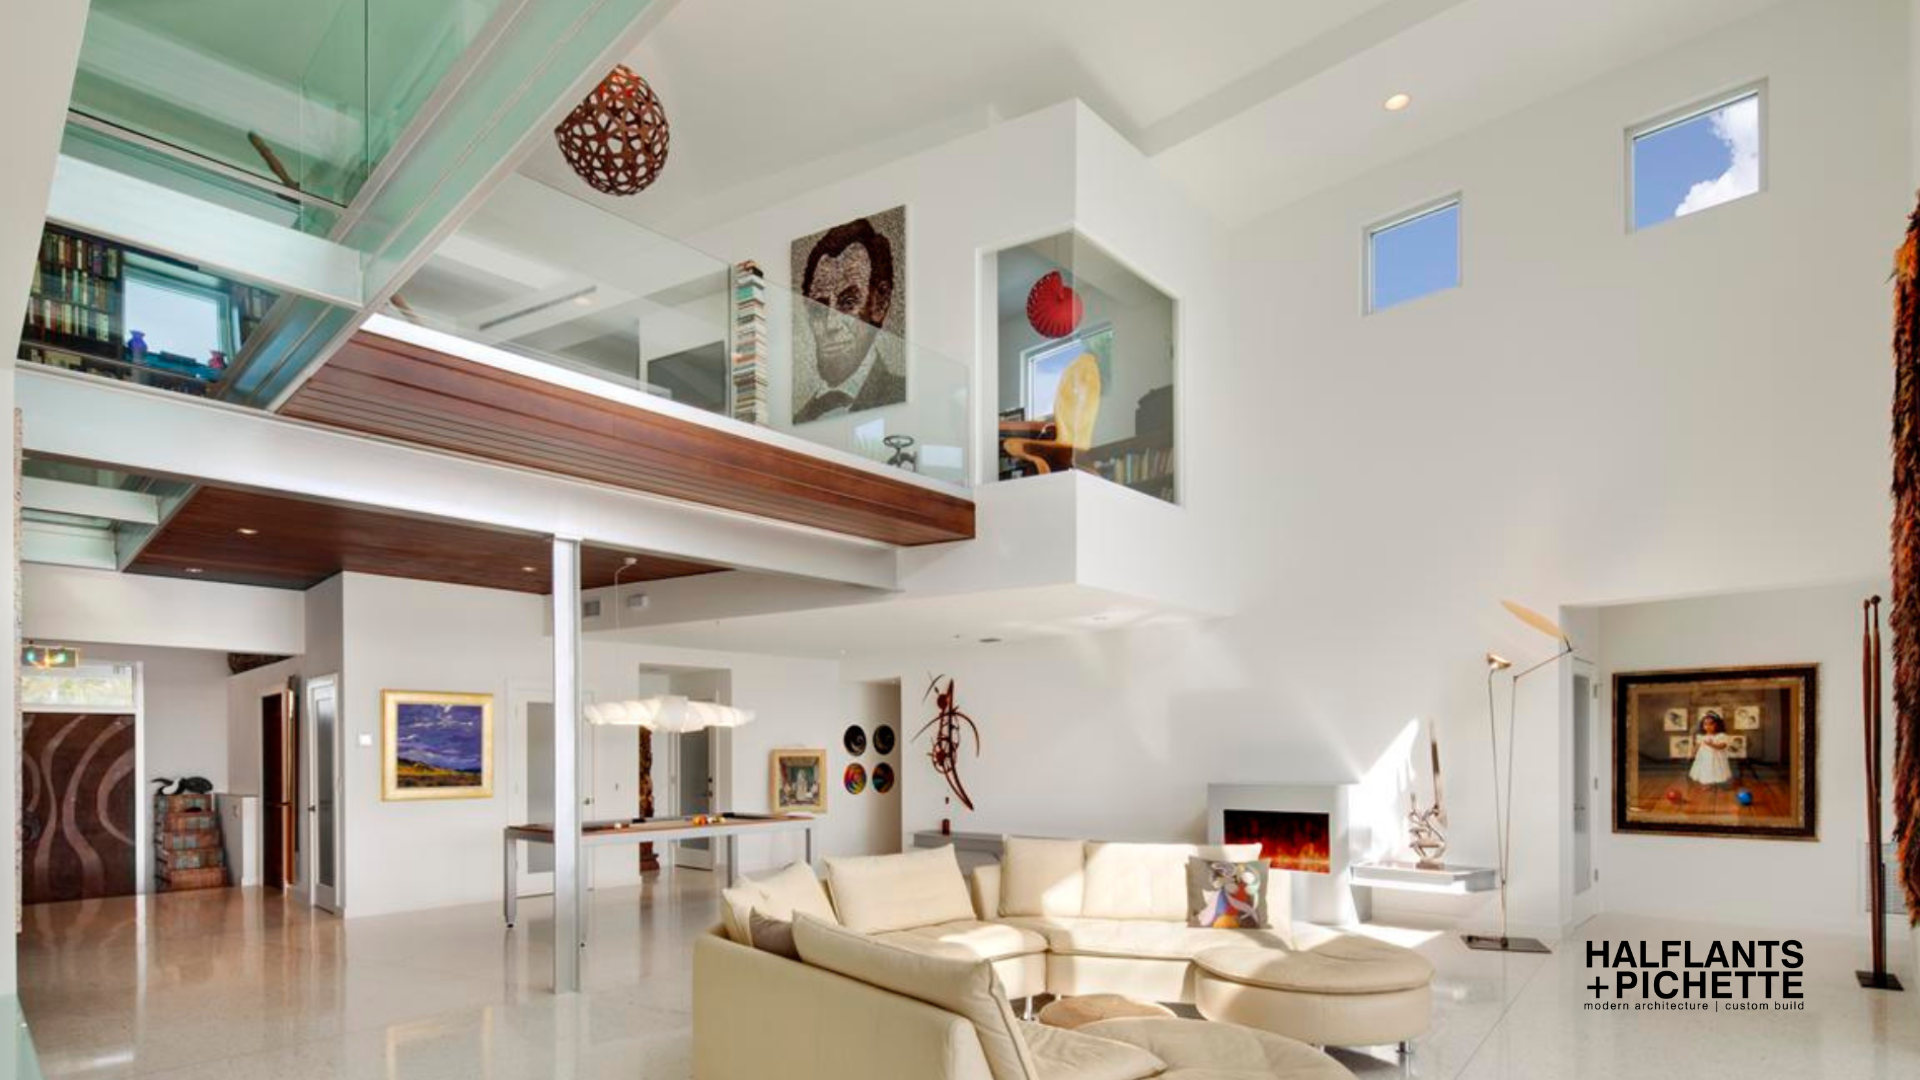
Halflants + Pichette has been named to Forbes’ 2026 Best-in-State Residential Architects list. With studios in Sarasota and Tampa, our practice designs modern homes across Florida’s Gulf Coast. The recognition provides an opportunity to look more closely at the residential projects and design decisions that shape our work.
Following our inclusion on the 2025 list, the 2026 recognition is a welcome acknowledgment of our practice. For prospective clients researching Sarasota residential architects or a Tampa architecture firm, however, the most useful starting point is the work itself. How does a home respond to its property? How are views, daylight, privacy, and movement considered? And how do those decisions carry through into construction?
Three residences from our portfolio offer different answers. Each responds to its own setting rather than applying a single design approach to every property.
What the Forbes 2026 Recognition Represents
Forbes’ published 2026 methodology describes a review involving its editors and an advisory board. The process considered previously recognized practices alongside additional firms. Practices were invited to submit a house completed since 2021, and the review considered submitted projects as well as each practice’s broader body of work.
Forbes describes evaluation criteria that include presentation, design quality, environmental and cultural responsiveness, and sustainability. It also states that participation carried no fee.
The Best-in-State Residential Architects 2026 designation offers readers a reason to explore a practice, but recognition is only one part of evaluating an architect. Homeowners still need to consider individual projects, the needs of their property, and the process a firm uses to develop and deliver a design.
The residences below illustrate our approach to modern residential architecture. They are examples from our portfolio, not projects identified as Forbes submissions or as the basis for the 2026 recognition.
Phillippi Creek Residence and the Shape of the Shoreline
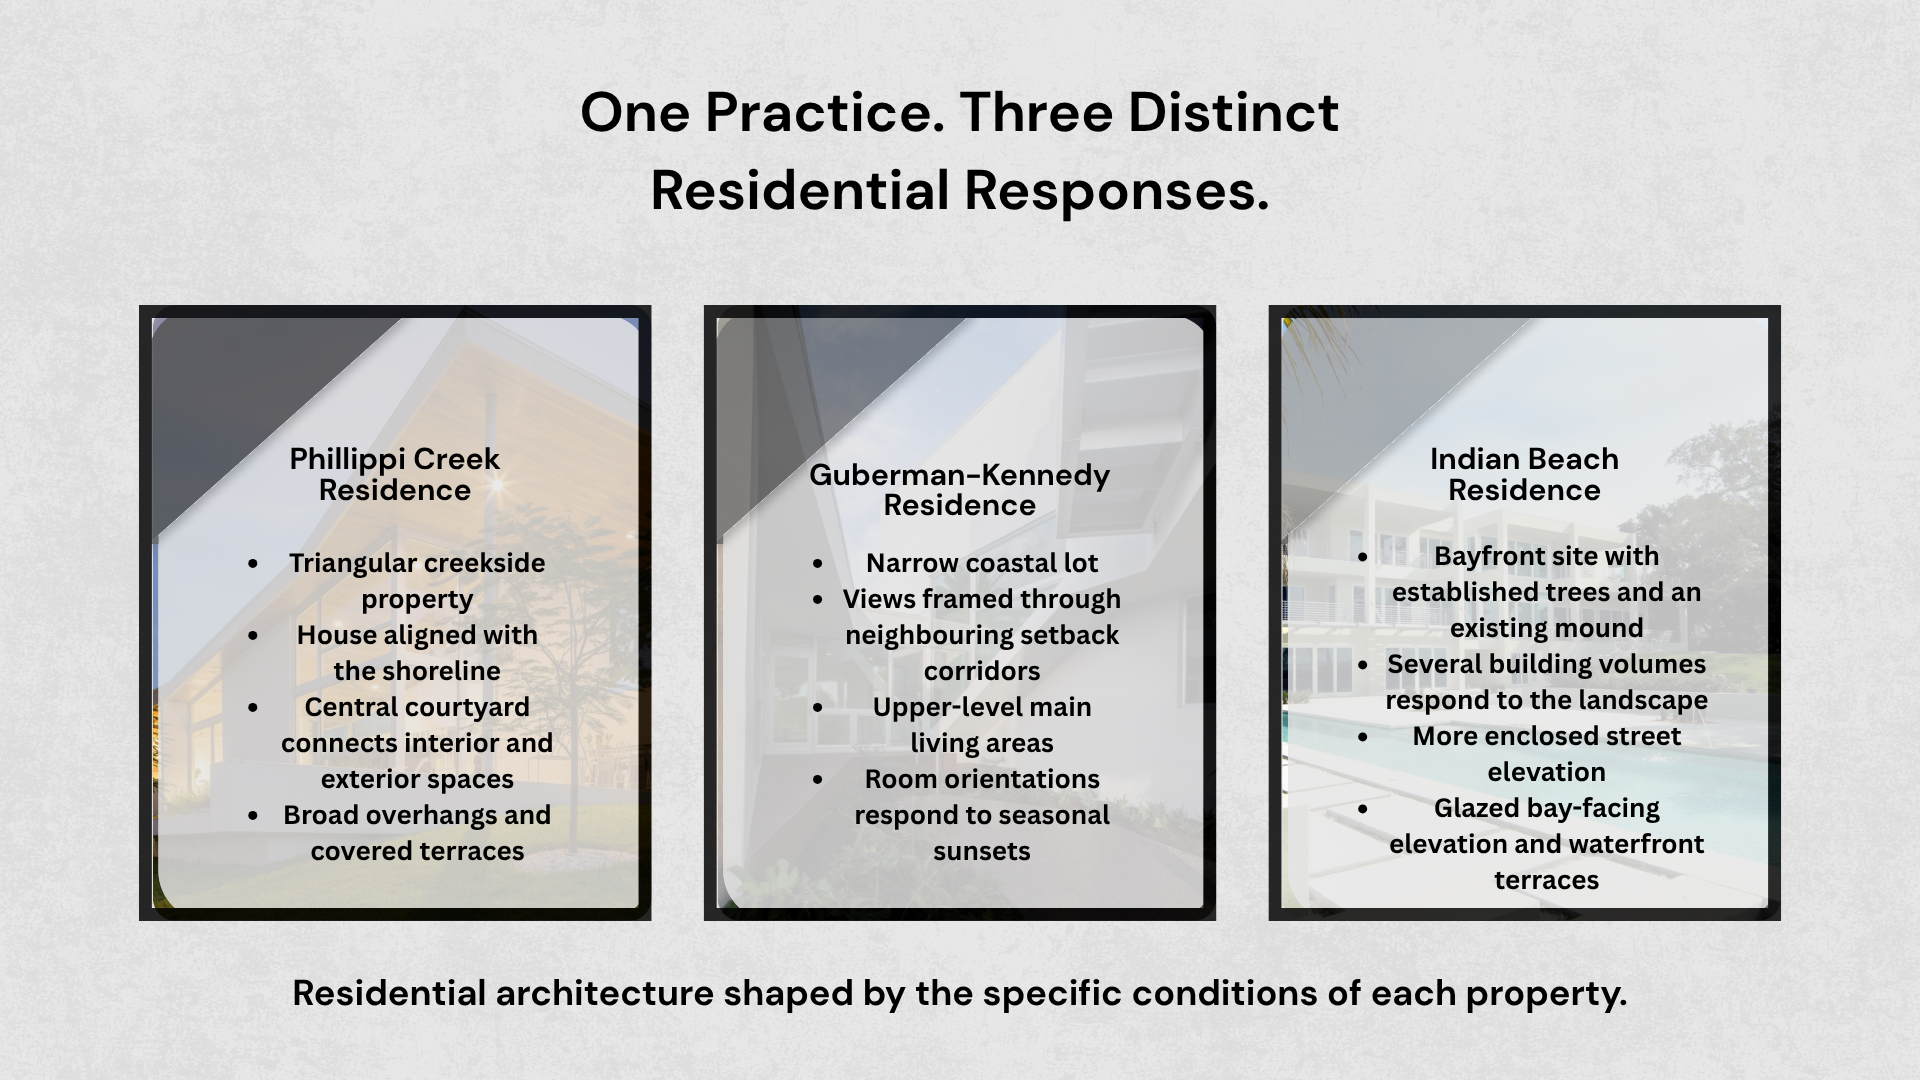
The Phillippi Creek Residence occupies a triangular property at a bend in the creek in Sarasota. The house follows the shoreline, allowing the shape of the site and the position of the water to inform the building’s placement and surrounding outdoor spaces.
A central courtyard connects interior and exterior areas. Broad roof overhangs provide shade, while the guest suites, office, and circulation spaces form part of a considered arrangement. Glazing and covered terraces connect the principal living spaces with the creek.
The project shows why understanding a property’s geometry matters before individual rooms are resolved. The shoreline helps establish the plan’s direction, while the courtyard and covered spaces shape how people move through the home.
For waterfront home design, the relationship between a building and its setting involves more than positioning windows towards the water. It can influence circulation, outdoor areas, room placement, and the connections between different parts of the house.
Guberman-Kennedy Residence and Carefully Framed Views
At the Guberman-Kennedy Residence in Venice, the site presented a different challenge. The narrow coastal lot sits behind a taller neighbouring building, limiting direct views towards the Gulf.
The design uses sightlines through neighbouring setback corridors to recover views of the horizon. The main living areas occupy the upper level, while guest rooms and a separate living area are arranged below. This organisation separates the family’s everyday spaces from accommodation for visitors.
Seasonal sunset orientations also inform the plan. The kitchen frames winter sunsets, while the living room faces summer sunsets. These decisions give familiar rooms distinct relationships with the surrounding landscape.
The project demonstrates how careful site analysis can reveal possibilities that may not be immediately apparent. Rather than treating the neighbouring building as the only defining condition, the design considers available sightlines, levels, and the way the household will use each space.
Indian Beach Residence and the Existing Landscape
The Indian Beach Residence stands on a one-acre bayfront property in Sarasota. Two grand oaks and an existing Indian Mound influenced the placement and form of the house.
The residence is arranged as several volumes, reducing its apparent scale within the landscape. On the western, bay-facing side, extensive glazing opens towards the water. The eastern street elevation is more enclosed, creating a different relationship with the public approach. Terraces extend the living spaces towards the bay.
These decisions respond to the site’s landscape, views, and need for privacy. They also demonstrate how contextual home design can lead to different architectural outcomes depending on the property.
A home beside a creek, a narrow coastal lot, and an established bayfront landscape each presents distinct conditions. The appropriate response depends on what is already there, what the client needs, and how the building can bring those factors together.
How Design Decisions Continue into Construction
Residential architecture involves more than establishing the appearance and layout of a home. Design decisions must also be documented, coordinated, and carried through construction.
Most of our single-family residential projects use an architect-led design-build approach, bringing architectural design and construction together within one team. This allows questions about materials, detailing, scope, and cost to be considered alongside the developing design.
A roof overhang, for example, affects more than the appearance of an elevation. Its dimensions and construction influence the relationship between shade, windows, and the rooms behind them. Those relationships need to be resolved alongside practical construction requirements.
Our process begins with the client’s priorities and the conditions of the site, then develops through design, documentation, permitting, and construction. Architect-led design-build is not the only suitable delivery method for every project, but it is the approach used for most of our single-family work.
What Homeowners Can Learn from the Portfolio
When reviewing an architect’s portfolio, look beyond the first photograph. Consider how each home responds to its surroundings and supports the people who use it.
At Phillippi Creek, examine the shoreline relationship, courtyard, and covered outdoor spaces. At Guberman-Kennedy, look at the separation of living areas and the direction of the views. At Indian Beach, compare the more enclosed street elevation with the open relationship to the bay.
These observations can help you identify what matters for your own project. You might be concerned about privacy, outdoor living, a constrained site, existing vegetation, or how different generations of your household will share the home.
Ask an architect how the design developed from the site conditions and your stated priorities. You can also ask how major design decisions will be documented and coordinated during construction.
It is useful to distinguish visible design features from outcomes that require further evidence. Photographs can show the placement of openings, spatial connections, and the relationship between a building and its landscape. Questions about operating costs, maintenance, or construction budgets require project-specific information. A portfolio can start that discussion, but it cannot answer every practical question about a future home.

Start a Conversation About Your Home
Halflants + Pichette’s inclusion in the Forbes 2026 list gives us an opportunity to share more of the thinking behind our residential work. Across Sarasota, Tampa, and Florida’s Gulf Coast, our focus is on understanding each site, listening to the client, and developing architecture that responds to both.
If you are planning a custom home, exploring a waterfront property, or comparing architects for a new residential project, explore our residential architecture work. You can also contact our team to discuss your site, priorities, and questions about the design and construction process.
A useful first conversation starts with the conditions of the property and how you want to live. Those details provide a foundation for considering what the home could become.