

The first step in a custom home is not necessarily drawing the floor plan. Before detailed design begins, there are more fundamental questions to answer. What does the site offer? How does the household want to live? What spaces are actually needed? How should the home respond to Florida’s climate? What scope fits the available budget? Who needs to be involved? How will design and construction be coordinated?
For homeowners searching for an architect St. Petersburg FL, these questions provide a useful starting point. A custom home project works best when the site, lifestyle, program, climate, budget, team, and process are considered together before the design becomes highly developed.
This guide explains seven decisions worth resolving early when planning a custom home in St. Petersburg.

1. Why Should the Site Be Studied Before the House Is Designed?
Custom home architecture should respond to the actual property rather than treating the site as a blank surface.
An architect may study:
- Orientation
- Access
- Views
- Neighboring properties
- Existing vegetation
- Privacy
- Sun exposure
- Outdoor living opportunities
- Existing site conditions
- Coastal or waterfront exposure where relevant
These factors can influence where the home sits, how spaces relate to one another, and how the house connects to outdoor areas.
The site is not simply where the house sits. It is one of the primary inputs into the design.
Should You Involve an Architect Before Buying the Lot?
For someone planning a custom home, early architectural input may help determine whether a property aligns with the intended program, views, orientation, access, and design goals.
This can be useful when comparing properties or considering a site with unusual characteristics. It does not replace a survey, legal review, engineering, zoning analysis, environmental due diligence, or flood-related technical review.
2. What Should You Decide Before Asking for a Floor Plan?
A custom home should begin with how people expect to use it, not simply with a list of rooms.
Think about:
- How the household uses the home
- Indoor and outdoor living
- Entertaining
- Privacy
- Work-from-home needs
- Guest accommodation
- Morning and evening routines
- Storage
- Long-term flexibility
Two households may both request four bedrooms, a kitchen, an office, and a living room but need very different relationships between those spaces.
A St. Petersburg architect can help translate those patterns of use into architectural priorities. The goal is not to dictate how someone should live. It is to understand what the home needs to support.
A custom home should begin with patterns of use, not a list of room names.
How Much Should You Know Before Meeting an Architect?
Homeowners do not need to arrive with a completed design. Helpful preparation may include a list of priorities, approximate space needs, lifestyle goals, site information, budget expectations, and images or references that explain preferences.
The architect’s role is to organize and test those ideas rather than simply reproduce them. A conversation about the site and lifestyle can reveal opportunities that may not be obvious from a collection of inspiration images.
3. What Is a Custom Home Program?
Architectural programming is the process of defining what a project needs to accomplish before detailed design develops.
For a custom home, the program may address:
- Required spaces
- Approximate space requirements
- Relationships between rooms
- Privacy
- Circulation
- Indoor-outdoor connections
- Work and guest needs
- Storage
- Future flexibility
Programming is more than creating a room list. It considers how spaces should work together and how the household expects to use them.
What does programming mean in residential architecture? Programming defines what spaces the home needs, how they should relate, and how the household expects to use them before detailed design begins.
Why Is Square Footage Alone Not Enough?
Square footage describes quantity. It does not explain how effectively the home works.
Two houses with the same area can feel very different because of their:
- Circulation
- Room relationships
- Ceiling volumes
- Indoor-outdoor connections
- Privacy
- Orientation
- Storage
- Transitions between spaces
Size describes quantity. Program describes how the house needs to work.
This distinction can be particularly important for custom home design St. Petersburg homeowners are planning because the objective is not simply to reach a particular size. It is to organize space around the way the household actually lives.
4. How Should St. Petersburg’s Climate Influence Custom Home Design?
Florida climate should be considered from the beginning rather than added as a separate concern after the basic design has been established.
Depending on the site, architectural considerations can include:
- Sun exposure
- Shade
- Heat
- Humidity
- Rain
- Natural light
- Outdoor living
- Material durability
- Coastal exposure
A Florida residential architect may consider how the home’s orientation, openings, shaded areas, outdoor spaces, materials, and building form respond to these conditions.
For waterfront or coastal properties, the relationship between the home and its surroundings can become even more significant. Views, exposure, outdoor living, privacy, and resilience may all influence the architectural response.
This does not mean every St. Petersburg house needs to look the same. Climate response is one of several factors shaping the design.
What Does Contextual Architecture Mean for a St. Petersburg Home?
Contextual architecture considers how a building relates to its site, surroundings, environmental conditions, landscape, scale, and sense of place.
For a St. Petersburg home, context may include:
- The property itself
- Surrounding homes
- Street relationship
- Vegetation
- Climate
- Views
- Neighboring scale
- The character of the surrounding area
Contextual design does not mean copying neighboring architecture. A modern home can respond to its surroundings through proportion, orientation, materials, landscape relationships, privacy, and scale without imitating another building.
A contextual home responds to its surroundings without needing to imitate them.
5. When Should Budget Be Discussed With the Architect?
Before the design becomes highly developed.
Budget should be part of the early project conversation because scope, site conditions, size, materials, structural complexity, and architectural decisions can all affect the resources required to build a home.
This does not mean an architect can guarantee a final construction cost. Instead, early budget discussions help establish priorities and give the team a framework for evaluating design decisions.
A homeowner may need to consider:
- Overall project scope
- Desired size
- Site-related work
- Structural complexity
- Material expectations
- Outdoor spaces
- Custom features
- Schedule expectations
- Construction approach
Budget alignment should then continue as the design develops.
What Causes Custom Home Scope to Grow?
Scope can change as homeowners refine their priorities. Examples include:
- Additional rooms
- Larger living spaces
- Expanded outdoor areas
- More structural complexity
- Custom features
- Changing material expectations
- Late design changes
Clear priorities make these decisions easier to evaluate. If a homeowner knows which elements matter most, the team has a better basis for discussing where scope can change and where it should remain consistent.
6. Who Is Involved in a Custom Home Project?
A custom home can involve several professionals, depending on the property and project requirements.
The team may include:
- Architect
- Builder
- Structural engineer
- Civil engineer where relevant
- Landscape architect
- Interior designer
- Specialty consultants
Not every project needs the same combination of professionals, and the architect does not necessarily provide every discipline.
Architect vs. Builder: Who Does What?
At a high level, the architect typically focuses on the site’s relationship to the home, program, architectural design, documentation, coordination, and design decisions.
The builder typically focuses on construction, trade coordination, field execution, construction logistics, and pricing or procurement functions depending on the delivery model.
The two roles are not opposites. They need to work together regardless of the project’s structure.
In an architect-led design-build model, some responsibilities are integrated under one organization. This can change how design and construction decisions are coordinated, but the specific contractual responsibilities still need to be understood for each project.
For homeowners comparing a custom home architect St. Petersburg firms or teams, understanding who handles each responsibility can be as important as comparing design portfolios.
7. What Is Architect-Led Design-Build?
Architect-led design-build is a project delivery approach in which architectural design and construction are coordinated through an integrated team.
The model can affect:
- When construction input enters the project
- How design and construction decisions are coordinated
- How the owner communicates with the team
- How design decisions are tested against construction considerations
Halflants + Pichette offers architect-led design-build as part of its residential work. The firm’s approach connects architectural design with construction rather than treating the two as entirely separate stages.
The delivery model should still be selected based on the project and owner’s needs. The purpose of discussing it early is to understand how the design and construction teams will work together.
Is Architect-Led Design-Build Right for Every Custom Home?
Not necessarily.
The appropriate delivery method can depend on:
- Owner preference
- Project complexity
- Desired coordination
- Scope
- Team structure
- Project goals
There is no single process that applies to every custom home. Homeowners should understand how the chosen model assigns responsibilities, coordinates decisions, and connects design with construction.
What Happens After the Initial Architecture Meeting?
The exact process varies by architect and project, but early conversations generally help establish the framework for the work.
Potential next steps may include:
- Reviewing project goals
- Reviewing available site information
- Refining the program
- Identifying major project constraints
- Discussing scope and delivery
- Beginning early design studies if the project moves forward
The purpose of these early discussions is to understand the project before detailed design becomes fixed.
What Happens During Schematic Design?
Schematic design begins translating the site, program, massing, organization, circulation, and major spatial relationships into an initial architectural direction.
It is an important step because the design begins to move from requirements and possibilities toward specific architectural ideas.
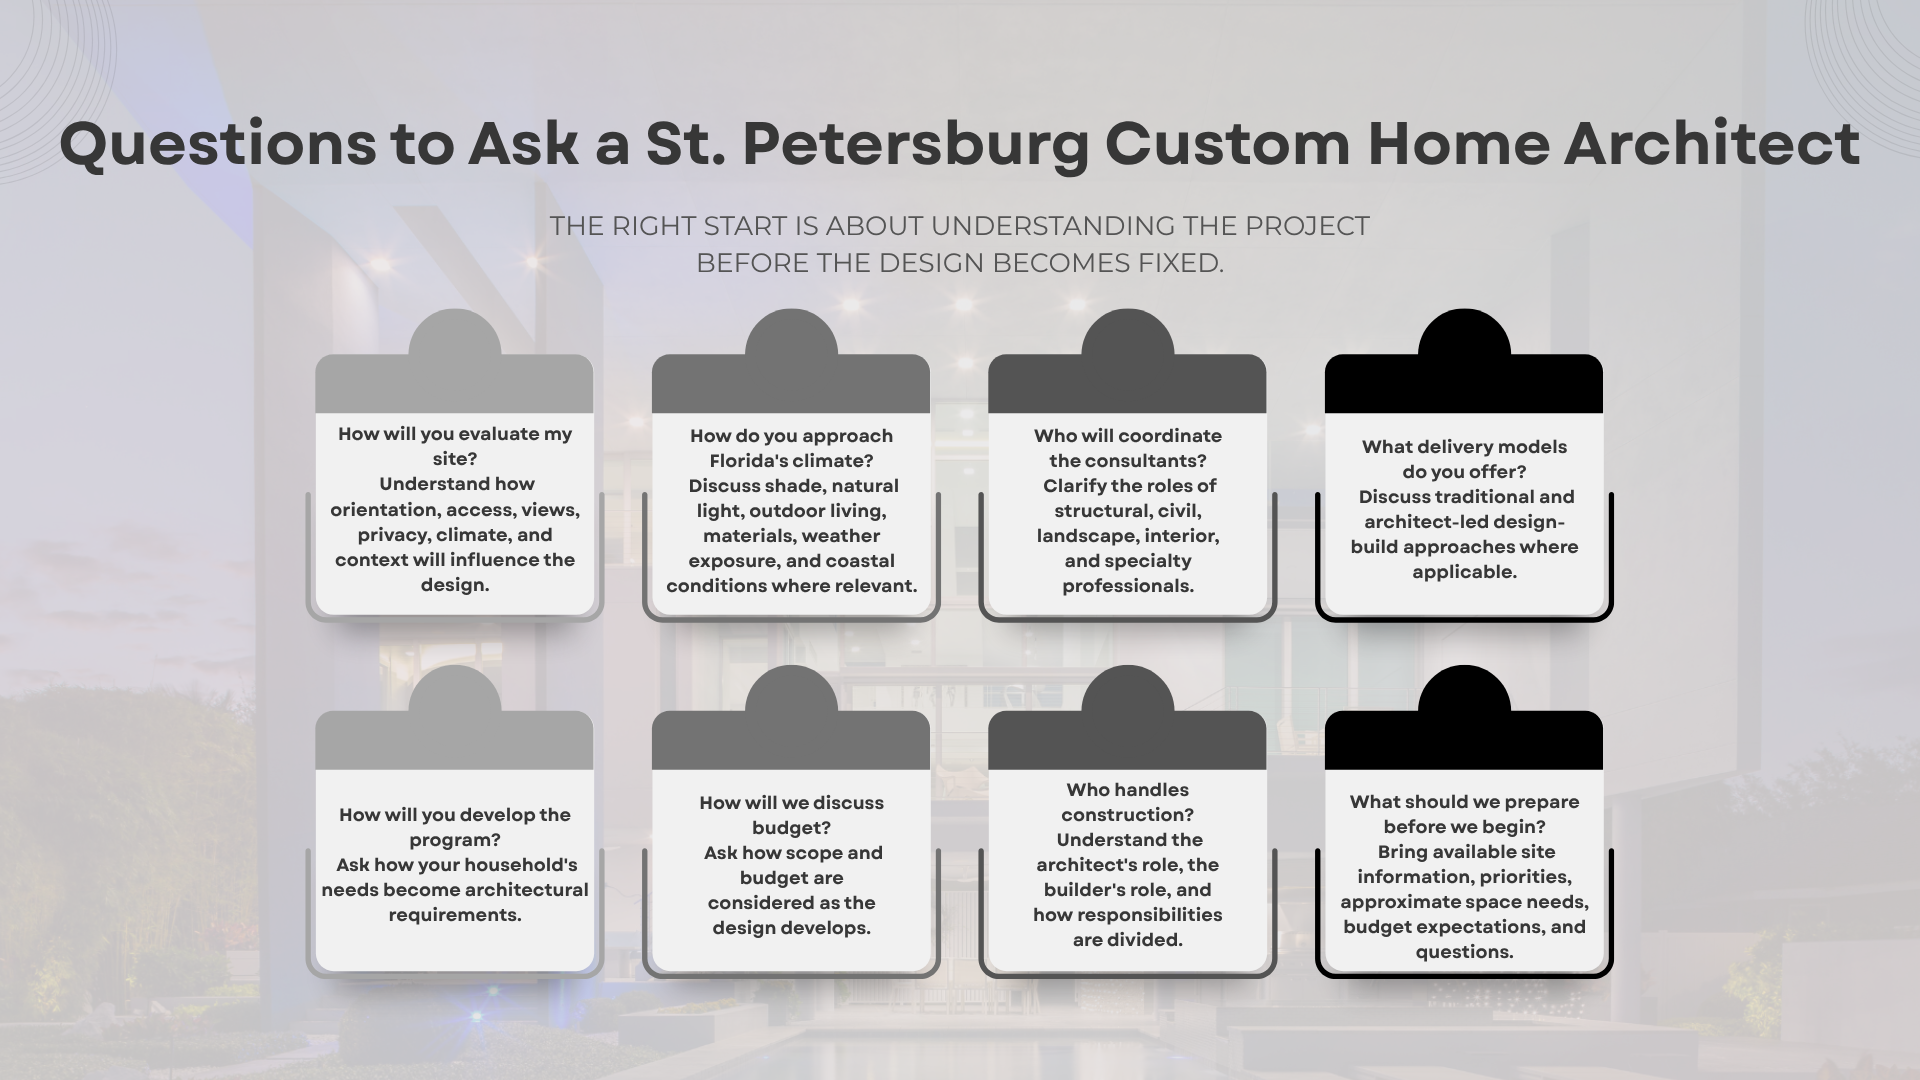
What Should You Ask an Architect Before Starting a Custom Home?
Choosing an architect involves more than looking at finished photographs. The following questions can help homeowners understand how a firm approaches the early stages of a project:
- How do you evaluate the site before design begins?
- How do you develop the residential program?
- How do you approach Florida climate and outdoor living?
- How do you keep scope and budget discussions connected?
- What role does structural logic play in the design?
- Who coordinates the consultants?
- What role do you play during construction?
- What project delivery models do you work with?
- What information should we prepare before beginning?
- Which portfolio projects are most relevant to our site or goals?
These questions can help a homeowner compare firms based on process as well as architectural style.
For someone searching for a residential architect St. Petersburg, this distinction matters. A portfolio shows what a firm has designed. The early project conversation helps explain how the firm thinks about the work.
Halflants + Pichette’s Approach to Custom Homes
Halflants + Pichette’s residential approach is based on modern architecture, contextual design, structural logic, site-specific thinking, and the relationship between climate and everyday use.
The firm’s work across Florida’s Gulf Coast considers the connection between homes and their surroundings, including natural light, views, outdoor living, material performance, and coastal conditions where relevant.
This approach also informs the firm’s architect-led design-build model. Design and construction considerations remain connected throughout the project rather than treating architecture as an isolated stage.
For homeowners looking for a modern architect St. Petersburg, the firm’s approach provides a way to consider modern architecture through site, climate, structure, and lifestyle rather than through appearance alone.
As a Tampa Bay architect, Halflants + Pichette works across the wider region, including St. Petersburg. The St. Petersburg focus gives homeowners another local point of entry into the firm’s broader residential architecture work.
Common Mistakes and Misconceptions When Starting a Custom Home
Several assumptions can make the early stages of a custom project more difficult than necessary:
- Starting with floor plans before understanding the site
- Treating square footage as the entire program
- Buying a lot without considering the intended home
- Choosing an architect only based on visual style
- Waiting too long to discuss budget
- Treating the architect and builder as disconnected roles
- Assuming every project should use the same delivery method
- Ignoring climate until material selection
- Confusing contextual design with copying neighboring architecture
- Arriving with a fixed plan that leaves no room for site response
These are not rules about what homeowners must do. They are questions worth considering before detailed design begins.
A custom home is a response to a particular site, household, set of priorities, and project framework. The earlier those relationships are understood, the more useful the design conversation can become.
Conclusion: What Should You Know Before Starting a Custom Home in St. Petersburg?
A successful custom-home process begins with more than a floor plan. Before detailed design becomes fixed, homeowners should consider the site, lifestyle, program, climate and context, budget, team, and process.
For homeowners searching for an architect St. Petersburg FL, these seven decisions provide a useful framework for the first project conversations. The site can influence the design. Lifestyle priorities shape the program. Florida’s climate affects architectural responses. Budget needs to remain connected to scope. The project team needs clear responsibilities. The delivery method should reflect the needs of the project.
The goal is not to make every decision before design begins. It is to establish enough understanding for the architect and homeowner to explore the right questions together.
Halflants + Pichette works with homeowners planning custom residences across the Gulf Coast. St. Petersburg homeowners considering a new custom home can begin with a conversation about the property, project priorities, and the architectural process.


