Many people buy land first and call an architect later. That can work, but it means the property decision has already been made before the future home has been considered in detail.
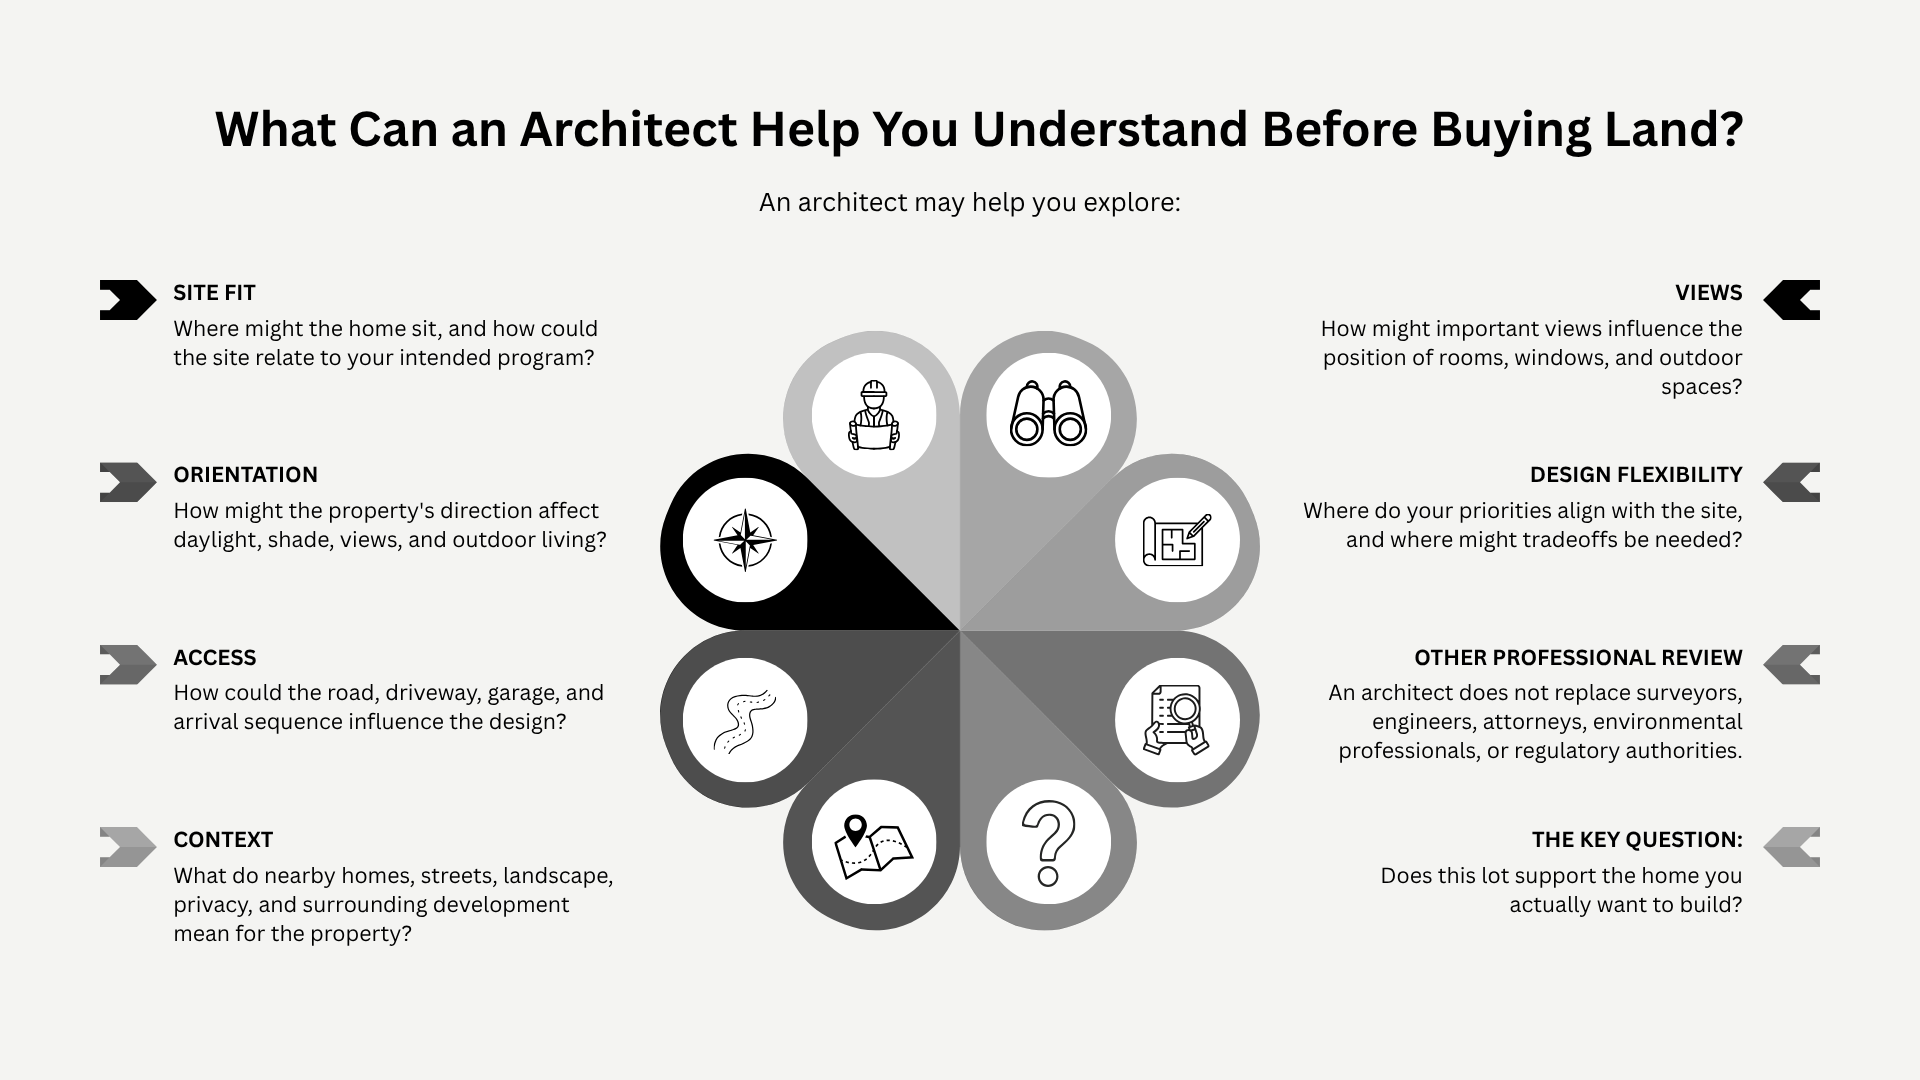
So, should you hire an architect before buying a lot in Florida? If you already know you want to build a custom home, early architectural input can help you understand how the property relates to your goals. An architect may evaluate the site’s orientation, access, views, surrounding context, and apparent design constraints before detailed plans begin.
This does not replace a survey, legal review, engineering, environmental investigation, or regulatory due diligence. Instead, an architect can provide another perspective: Does this lot appear to support the home you want to build?
Lens 1: Can the Lot Support the Home You Actually Want?
The most attractive lot is not automatically the best lot for a particular custom home. Size, location, views, and price all matter, but they do not tell the whole story.
A custom home lot evaluation should consider the relationship between the property and the home’s intended program. An architect may help explore questions such as:
- How much usable area appears to be available?
- Where could the house reasonably sit?
- How might the site support the desired indoor-outdoor relationship?
- Are there obvious spatial constraints?
- Does the shape of the property work with the home’s intended organization?
- Could the site support priorities such as privacy, views, outdoor living, or a particular number of bedrooms?
The key principle is simple:
A lot should be evaluated against the home you want to build, not only against other lots.
This is particularly relevant when buying land to build a house in Florida because properties can have very different relationships to climate, surrounding buildings, access, and the landscape.
Why Should Site Analysis Happen Before Floor Plans?
An architect before buying a lot can look at the property through a site-focused design lens before floor plans become the main conversation.
Site analysis may consider orientation, access, views, existing conditions, vegetation, topography where relevant, surrounding structures, and environmental exposure. These factors can influence where a home sits, how rooms relate to one another, and how outdoor spaces connect to the house.
For a buyer, this changes the question from “Can I build a house here?” to a more specific architectural question: “How might the house I want relate to this property?”

Lens 2: Orientation and Climate
How Does Lot Orientation Affect a Florida Home?
Orientation can influence how a custom home responds to Florida’s climate. The direction of the site and the position of the future home can affect daylight, shade, views, outdoor spaces, and the placement of rooms and openings.
Does lot orientation matter when building a custom home in Florida?
Yes. Lot orientation can affect daylight, shade, views, outdoor living, and how the home responds to the local climate.
An architect may study the relationship between the site, sun exposure, prevailing conditions, views, and the intended layout. This does not mean the final orientation can be determined from a quick property visit. Detailed design and technical analysis may be needed later.
For a Florida custom home lot, these early observations can still be useful when comparing properties.
A Gulf Coast home may also need to balance natural light and outdoor living with shade, privacy, weather exposure, and long-term durability. Halflants + Pichette’s residential work emphasizes designs that respond to context, lifestyle, and climate rather than treating those factors as separate from the architecture.
Why Can a Beautiful View Create Design Tradeoffs?
A strong view is often one of the main reasons someone chooses a property. However, the best view and the best building orientation are not always the same decision.
A view can influence:
- Building orientation
- Window and glazing locations
- Privacy
- Sun exposure
- Outdoor living areas
- Circulation through the home
An architect may study how these elements interact rather than treating the view as the only priority.
The best view and the best building orientation are not always the same decision.
That distinction can be particularly relevant on waterfront property, where the desire to face the water may need to be considered alongside shade, privacy, access, exposure, and the overall organization of the home.
Lens 3: Access and Circulation
How Does Site Access Affect Custom Home Design?
Access is easy to overlook when a buyer is focused on the house itself. However, the way people and vehicles approach a property can influence the site plan and the experience of arriving at the home.
An early review may consider:
- Vehicle approach
- Potential driveway location
- Garage placement
- Pedestrian arrival
- Relationship between the road and house
- Service access where relevant
These decisions can affect more than convenience. They can influence where the home sits on the property, how private the entrance feels, and how indoor and outdoor spaces are organized.
Access should therefore be considered early rather than treated only as a late-stage site-planning decision.
What If the Lot Is Narrow, Deep, Irregular, or Constrained?
An unusual lot shape does not automatically make a property unsuitable for a custom home. It can, however, influence the way the home is organized.
A narrow, deep, irregular, or otherwise constrained site may affect:
- Building footprint
- Room organization
- Privacy
- Outdoor space
- Views
- Circulation
This is where an architect before buying land may provide useful perspective. Rather than judging the property only by its dimensions, the architect can consider how those dimensions relate to the type of home being considered.
The goal is not to determine every design decision before purchase. It is to identify the relationship between the site’s geometry and the buyer’s priorities.
Lens 4: Context and Views
Why Should Nearby Buildings and Context Matter Before You Buy?
A property does not exist in isolation. Nearby homes, streets, landscaping, views, and patterns of development can all influence the experience of a future residence.
An architect may consider:
- Neighboring buildings
- Privacy
- Scale
- Street relationship
- Existing landscape
- Views
- Orientation of adjacent properties
- Surrounding development patterns
This reflects a contextual approach to architecture. Halflants + Pichette describes contextual architecture as an approach that responds to a building’s site, surroundings, environmental conditions, climate, landscape, and sense of place.
A custom home is not designed on an empty sheet. The surrounding context affects what the site can become.
This can be especially important for infill properties, where neighboring homes may already establish strong relationships to the street, views, privacy, and outdoor spaces.
How Does an Architect Evaluate a Waterfront Lot Differently?
A waterfront lot introduces another layer of architectural considerations. Water views may influence the position of living spaces, outdoor areas, windows, circulation, and the overall relationship between the house and shoreline.
An architect may also consider exposure, shade, access, and how the home’s structure and outdoor spaces relate to the coastal setting.
Halflants + Pichette’s waterfront work illustrates this site-driven approach. The Lee Residence on Longboat Key, for example, uses its bayfront setting to shape views, outdoor living, shade, privacy, and the relationship between interior and exterior spaces.
This does not mean an architect can independently determine every coastal or flood-related requirement. Those questions may require additional technical and regulatory review.
Lens 5: Future Design Flexibility
Will the Lot Force Major Design Compromises?
One of the most useful questions during a lot evaluation for custom home is whether the property appears compatible with the priorities you already have.
Those priorities might include:
- A specific number of bedrooms
- Outdoor living
- Privacy
- Water or landscape views
- Single-story or multi-story living
- Garage requirements
- A home office
- Entertaining spaces
- Future flexibility
An early review may help identify where those priorities align with the site and where tradeoffs may be necessary.
This is not the same as producing a complete design before purchasing the property. The purpose is to understand whether the Florida custom home you are imagining has a reasonable architectural relationship with the land.
Should You Compare Multiple Lots With an Architect?
Potentially, yes. If you are deciding between several properties, an architect can help compare them through the same architectural lenses.
For example, two lots may have similar dimensions but very different relationships to:
- Orientation
- Access
- Views
- Neighboring buildings
- Outdoor living
- Design flexibility
- Apparent site constraints
This can give a buyer another way to evaluate the properties.
The cheapest lot is not necessarily the least expensive lot to build on, and the most expensive lot is not necessarily the best fit. Those questions depend on the specific property, proposed project, technical requirements, and wider due diligence.
What Can an Architect Evaluate Before You Buy a Lot?
An architect site analysis Florida buyers commission before purchase may help evaluate:
- Broad site fit
- Spatial opportunities
- Orientation
- Context
- Access
- Early program compatibility
- Design opportunities
- Apparent constraints
The scope depends on the architect, project, available information, and stage of the property purchase.
The architect’s role is to interpret the relationship between the site and the proposed home. They are not a substitute for every other professional involved in evaluating land.
What Should Be Reviewed by Other Professionals?
An architect before buying a lot is one part of due diligence. Other questions may require different professionals or formal reviews.
Depending on the property and proposed project, buyers may need to consider:
- Land surveying
- Legal review
- Title review
- Geotechnical investigation
- Structural engineering
- Civil engineering
- Environmental review
- Zoning analysis
- Permitting requirements
- Flood-related technical analysis
- Utility verification
The exact requirements vary by property and jurisdiction. Florida’s building regulations and local development processes also need to be considered through the appropriate authorities and professionals.
Early architectural review is one part of site due diligence, not a substitute for the other disciplines a project may require.
This distinction matters because an architect can identify apparent design opportunities and constraints without being able to independently verify every legal, technical, environmental, or regulatory condition affecting a property.
When Is the Best Time to Contact an Architect During a Lot Purchase?
There is no single point in every transaction when architectural input becomes necessary.
A buyer may contact an architect:
- Before making an offer
- While comparing multiple lots
- During an applicable due-diligence period
- Before closing
- After purchasing the property but before detailed design
If you already know you want a custom home, involving an architect earlier gives the site discussion more context. The architect can consider the property alongside your intended program, lifestyle priorities, and design goals.
This is different from saying every buyer must hire an architect before purchasing land. For some buyers, architectural involvement may happen later. The appropriate timing depends on the property, project, and level of certainty about the future home.
What Information Should You Send an Architect About a Lot?
Useful information may include:
- Property address
- Listing information
- Survey, if available
- Site photographs
- Aerial image or site map
- Intended home size or general program
- Key priorities
- View preferences
- Number of stories under consideration
- Garage or parking needs
- Outdoor-living goals
- Known site information
- Specific questions or concerns
You do not need to have every answer before contacting an architect. The purpose of the early conversation is to establish what is known, what needs further investigation, and how the site relates to the proposed home.
How Halflants + Pichette Approaches Site-Driven Custom Home Design
Halflants + Pichette approaches residential architecture through the relationship between the client, the site, climate, and the proposed home. Its work across Florida’s Gulf Coast includes custom residences shaped by natural light, views, outdoor living, coastal conditions, and surrounding context.
The firm’s site-focused approach considers factors such as orientation, landscape, structure, and the relationship between indoor and outdoor spaces. Its architect-led design-build model can then carry that design thinking into later phases of the project, with architecture and construction managed through an integrated process.
For someone considering a custom home architect Florida buyers can involve early, the starting point is not necessarily a floor plan. It can be a conversation about the property, the goals for the home, and what the site may support.
Common Mistakes and Misconceptions When Buying a Lot for a Custom Home
Several assumptions can make a lot appear simpler to evaluate than it really is:
- Buying based only on the view or location
- Assuming lot size tells you how much house will fit
- Starting floor plans before considering orientation
- Ignoring surrounding buildings
- Treating driveway and arrival as late-stage decisions
- Assuming waterfront automatically means greater design flexibility
- Assuming an architect can replace survey, engineering, or legal review
- Assuming every attractive lot supports the same type of home
- Waiting until after purchase to identify apparent design constraints
These are not reasons to reject a property automatically. They are reasons to look at the relationship between the land and the home before making assumptions about what the finished project will be.
Conclusion: Should You Hire an Architect Before Buying a Lot in Florida?
Hiring an architect before buying a lot can be useful when you already have a clear intention to build a custom home. The purpose is not to replace formal due diligence or guarantee that a property will support a particular design. It is to understand the site’s relationship to the home you hope to build.
The five architectural lenses provide a practical starting point:
Site Fit → Orientation and Climate → Access → Context and Views → Design Flexibility
Looking at these factors early can help a buyer compare properties based on more than size, appearance, or location. It can also reveal where further survey, engineering, environmental, legal, or regulatory investigation may be needed.
If you are considering whether to hire an architect before buying a lot, an early conversation can help frame the property around your actual goals rather than treating the land as an isolated purchase.
Buyers evaluating a Florida homesite can speak with Halflants + Pichette about how the property may relate to their custom-home goals before detailed design begins.