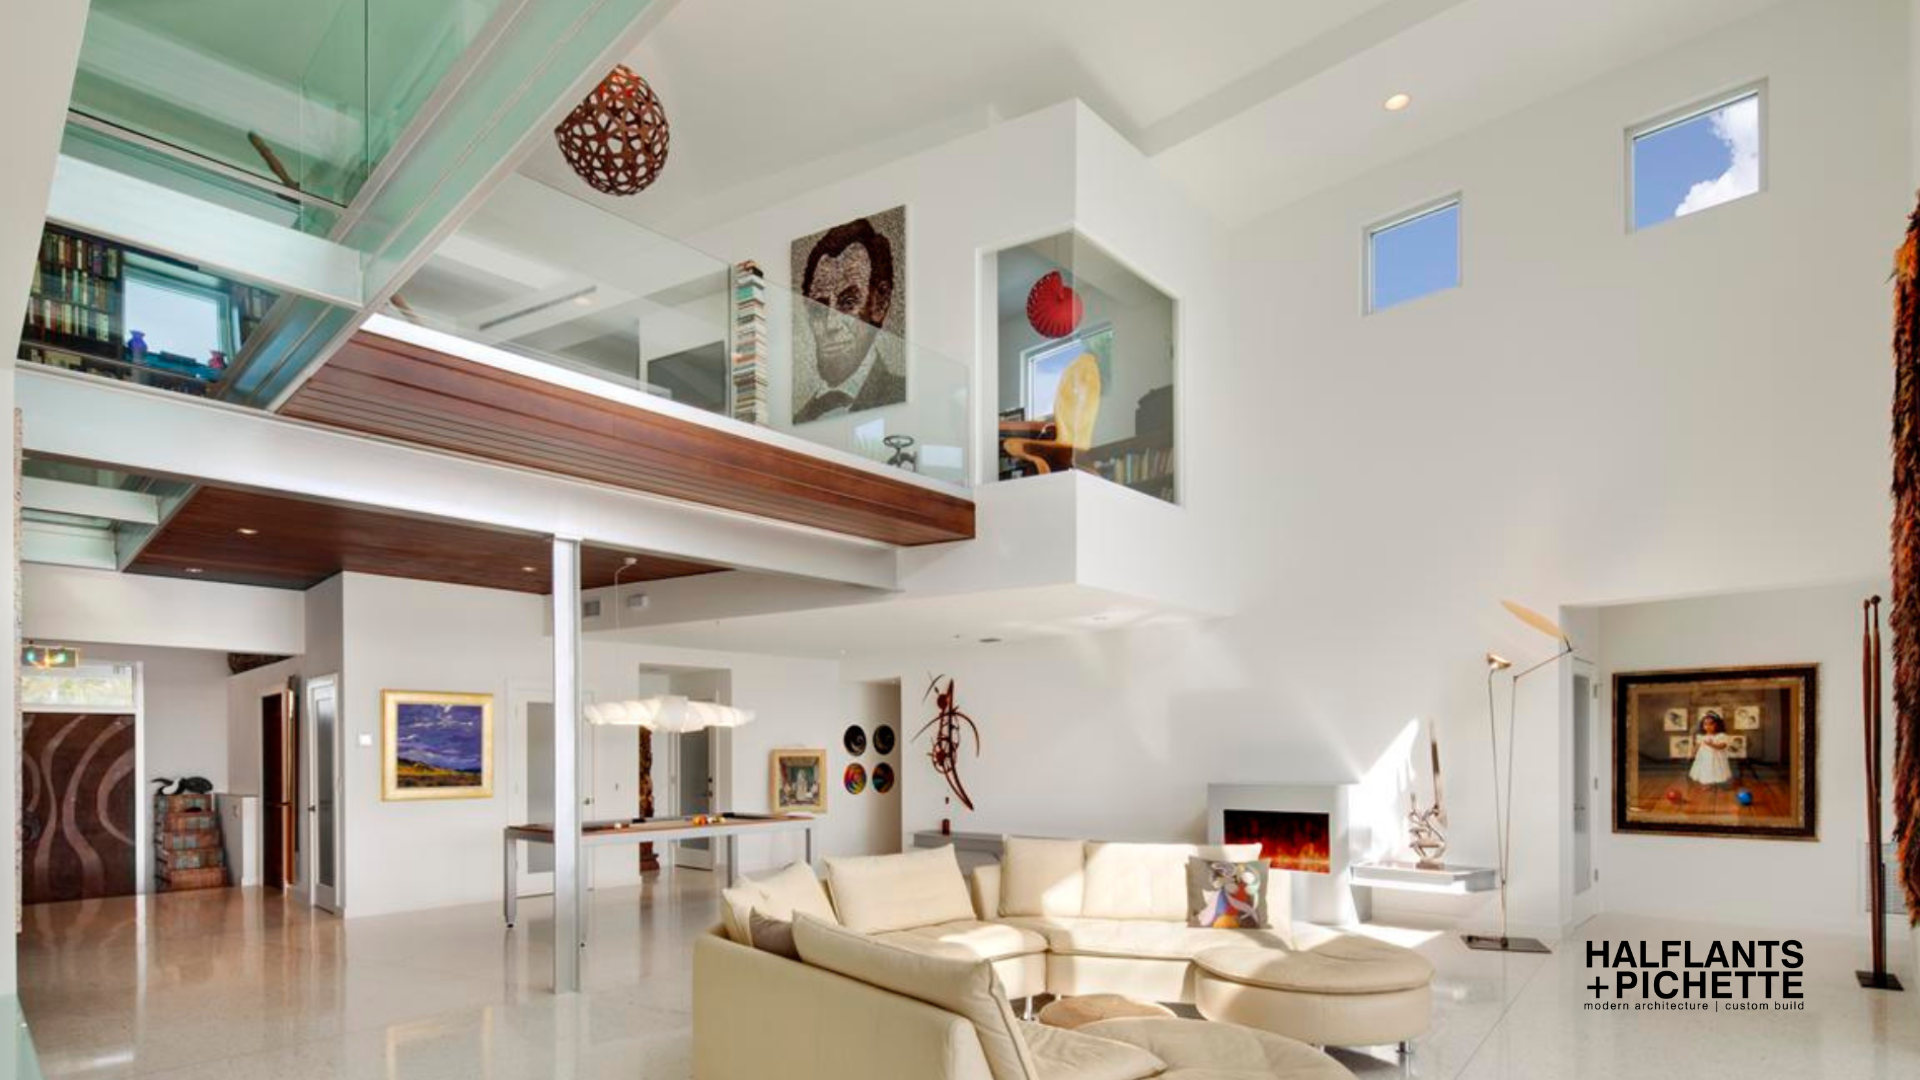
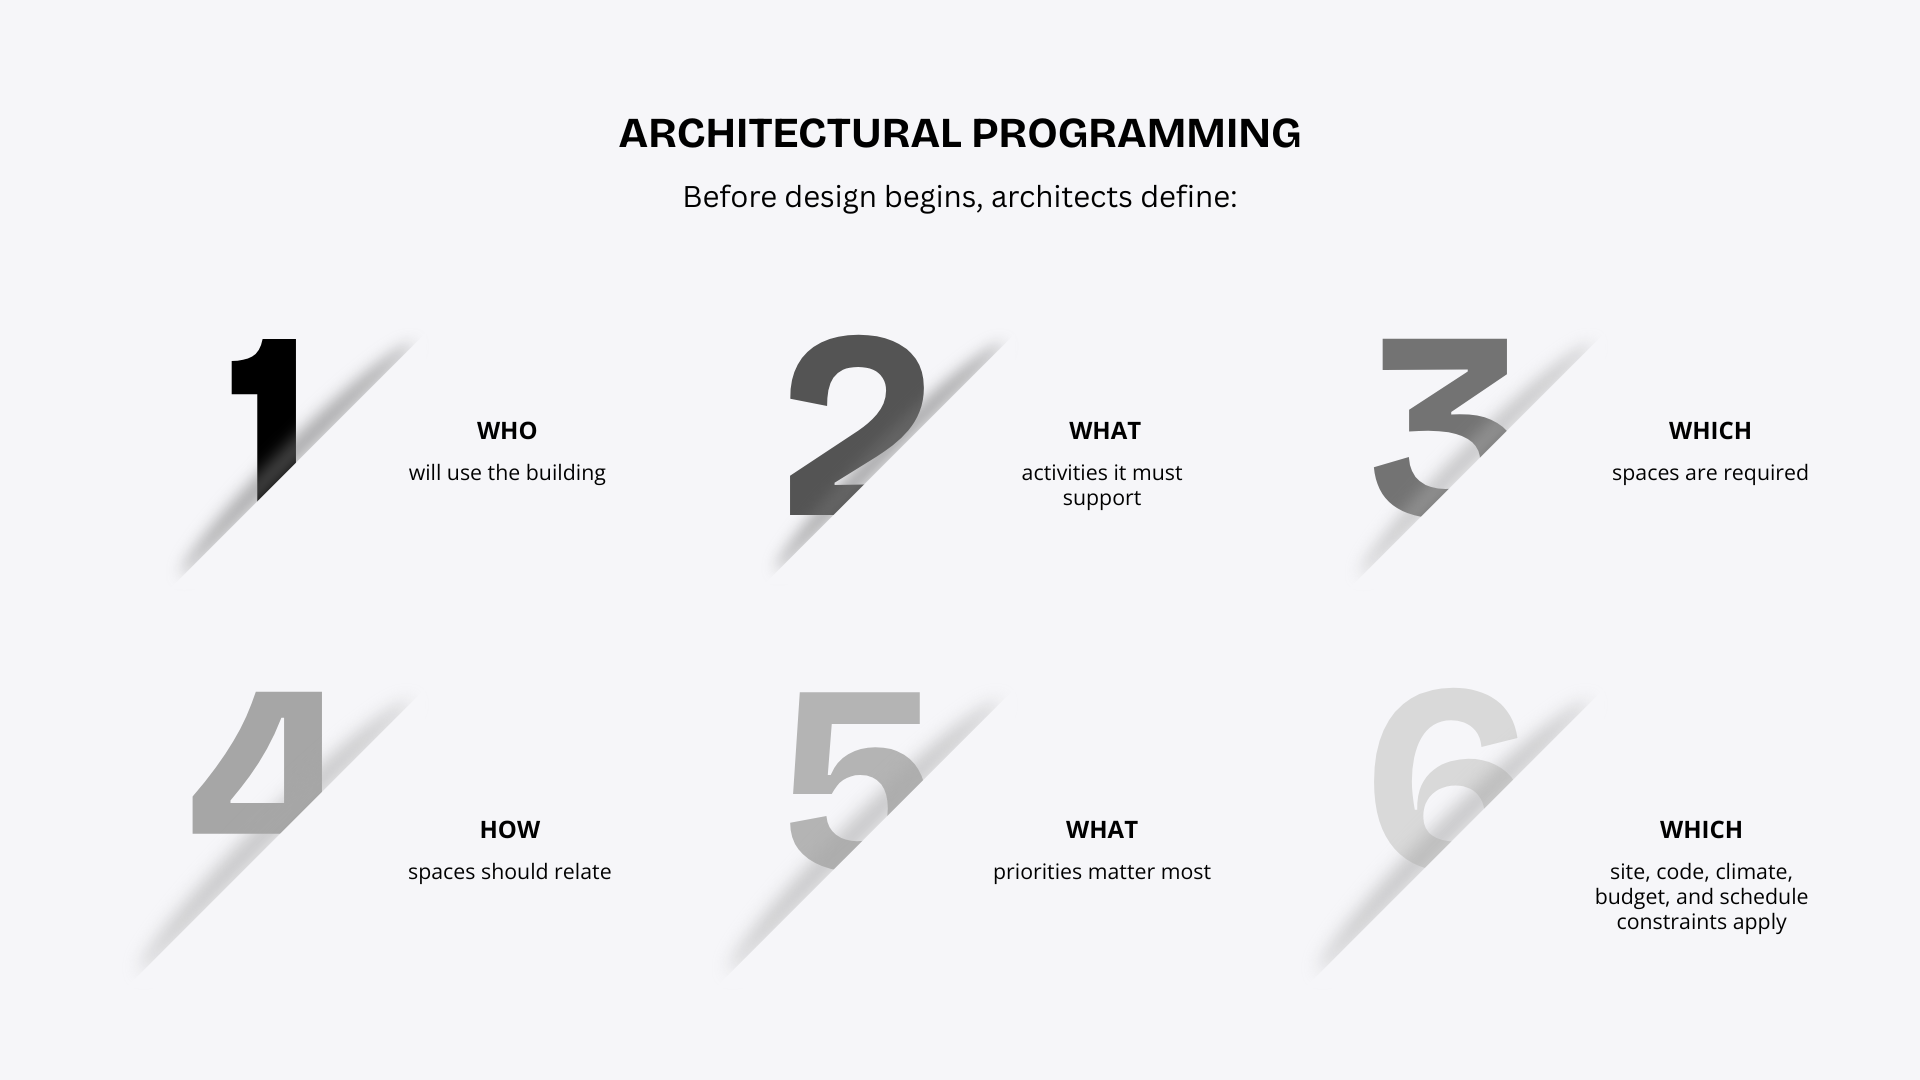
Architectural programming is the early process of defining what a building needs to accomplish before an architect develops its form. It considers who will use the building, what activities it must support, which spaces are required, how those spaces should relate, and what site, technical, budget, and schedule constraints apply.
A strong program gives the architectural design process a clear starting point. It is not simply a room list or an administrative exercise. It helps the architect and client understand the problem before testing solutions through site planning and schematic design. For projects in Sarasota, Tampa, and across Florida’s Gulf Coast, it can also bring climate and site conditions into the discussion from the beginning.
What Is Architectural Programming?
Architectural programming is the process of collecting, organizing, testing, and documenting the requirements that should guide a project.
The architectural programming process may address:
- Project goals and users
- Required activities
- Space types and approximate areas
- Adjacencies and circulation
- Privacy and accessibility
- Storage and equipment
- Operational requirements
- Building performance goals
- Site and code constraints
- Budget and schedule considerations
The result can take different forms depending on the project. It may include written goals, meeting notes, space schedules, diagrams, questionnaires, or a formal programming report.
The purpose of project programming is to establish what the building must do before deciding exactly what it should look like.
Programming Defines the Problem Before the Architect Designs the Solution
The predesign phase generally establishes the project requirements before architectural form is tested.
A useful distinction is:
- Programming defines what the project must achieve.
- Site analysis identifies the physical conditions in which those requirements must be achieved.
- Schematic design begins testing architectural solutions.
For example, a homeowner may request a large open living area. That request does not yet explain how the space needs to work. Programming may explore entertaining, family routines, noise separation, outdoor connections, storage, privacy, and natural light.
The architect can then use those findings when developing the design.
This is why architectural planning should begin with questions about use rather than immediately producing floor plans.
A Room List Is Not a Complete Architectural Program
A room list answers one question: What spaces are needed?
A building program goes further. It considers how large spaces should be, who will use them, when they will be used, and how they should connect.
A guest suite in a custom home, for example, may need privacy from active family areas while remaining convenient to shared spaces. In a restaurant, the kitchen, storage, deliveries, dining room, restrooms, and waste areas have relationships that affect daily operations.
Space programming can also consider natural light, acoustics, equipment, circulation, accessibility, and future flexibility.
The difference matters because two projects with the same list of rooms can require very different architectural solutions.
Architects Study Users, Activities, and Daily Patterns
Programming starts with how people will use the project.
For a residence, the architect may discuss cooking, working from home, entertaining, children or guests, storage, privacy, accessibility, outdoor living, and long-term changes in the household.
Commercial, multifamily, and institutional projects introduce other requirements. These may include staff workflows, customer movement, deliveries, security, shared spaces, service access, occupancy, unit mix, peak use, and future expansion.
This information helps translate general design goals into project requirements.
A client does not need to know the architectural answer. They need to explain how they want the building to function. The architect then helps organize those needs into a framework that can guide design.
Adjacencies Show How Spaces Need to Relate
Adjacency planning describes the desired relationship between spaces.
Some spaces should connect directly. Others need separation.
A kitchen may need a direct relationship with dining and outdoor entertaining. A primary bedroom may need distance from active social areas. A commercial receiving area may need access to storage without crossing public circulation. Multifamily amenities may need to be accessible while still protecting resident privacy.
Architects may use bubble diagrams or relationship diagrams during programming. These show which spaces should connect, remain nearby, or stay separated without establishing a final floor plan.
This makes adjacency a useful part of architectural programming without prematurely determining the building’s form.
Programming Helps Separate Priorities From Preferences
Most projects begin with more ideas than can necessarily be accommodated within the available site, scope, budget, and schedule.
Programming helps identify:
- Essential requirements
- Strong priorities
- Flexible preferences
- Future-phase options
- Features requiring further study
Consider a waterfront home where the client wants protected views, privacy, outdoor living, extensive glazing, guest space, and strong weather protection. Programming can help determine which goals should have the greatest influence when technical or scope constraints require tradeoffs.
The architect does not make these priorities alone. The process gives the client a structured way to make them explicit.
This is one reason a clear building program can support better decisions later in the architectural design process.
Site Conditions and Climate Influence the Program
Programming cannot be separated completely from the property where a project will be built.
For Florida Gulf Coast projects, relevant conditions may include flood elevation, wind exposure, sun orientation, heat, humidity, heavy rain, salt exposure, drainage, existing trees, views, setbacks, access, and neighboring buildings.
These conditions may affect the project requirements before a floor plan is developed.
For example, a request to place all primary spaces on one level may need to be considered alongside flood requirements, site access, and the physical characteristics of the property. Natural light, shaded outdoor areas, weather protection, material performance, and indoor-outdoor relationships may also become explicit building performance goals.
Site analysis remains a separate part of the process, but programming establishes which site conditions matter to the project’s goals.
Programming Clarifies Project Scope
Programming helps establish what is and is not included in the project.
The project scope may cover:
- Approximate building area
- Number and type of spaces
- New construction or renovation
- Outdoor areas
- Parking
- Site improvements
- Landscape coordination
- Specialty rooms
- Equipment
- Interior architecture
- Future phases
- Existing elements to retain
Scope is therefore more than square footage.
Two buildings of similar size may have different requirements because of structural complexity, systems coordination, site work, custom detailing, or renovation conditions.
This is also where programming connects with later construction budget discussions. Understanding the scope gives the design team a clearer basis for evaluating what the project may require.
Programming Supports Better Budget Decisions
Programming does not create an exact construction estimate, but it can help the team understand the scope behind the budget conversation.
Architects can identify potential cost drivers such as overall size, specialized spaces, long structural spans, large openings, extensive site work, high-performance systems, custom millwork, complex renovation conditions, parking, service requirements, or future expansion.
This gives cost planning more useful information than a simple area calculation.
Budget alignment begins with scope clarity, and scope clarity begins during programming.
As the project progresses, the program may also be refined. New information from site analysis, consultants, code review, or schematic design can change how certain requirements are understood. Programming provides a framework for making those changes deliberately.
What Does Architectural Programming Look Like for Different Project Types?
The programming process changes according to the building.
Custom residence
Programming a custom home may focus on daily routines, privacy, entertaining, views, indoor-outdoor living, storage, accessibility, and long-term use.
Commercial project
Commercial programming may focus on customers, staff, deliveries, visibility, service areas, flexibility, operational workflows, and brand requirements.
Multifamily project
Multifamily programming can address unit mix, circulation, shared amenities, privacy, parking, service access, density, and resident experience.
Mixed-use project
Mixed-use programming must consider how residential, commercial, public, and service functions connect or remain separated.
Renovation or adaptive reuse
Existing-building projects require attention to retained structures, existing features, accessibility, building systems, circulation, code requirements, and viable new uses.
The emphasis changes, but the principle remains the same: define what the building needs to accomplish before deciding how it should take shape.
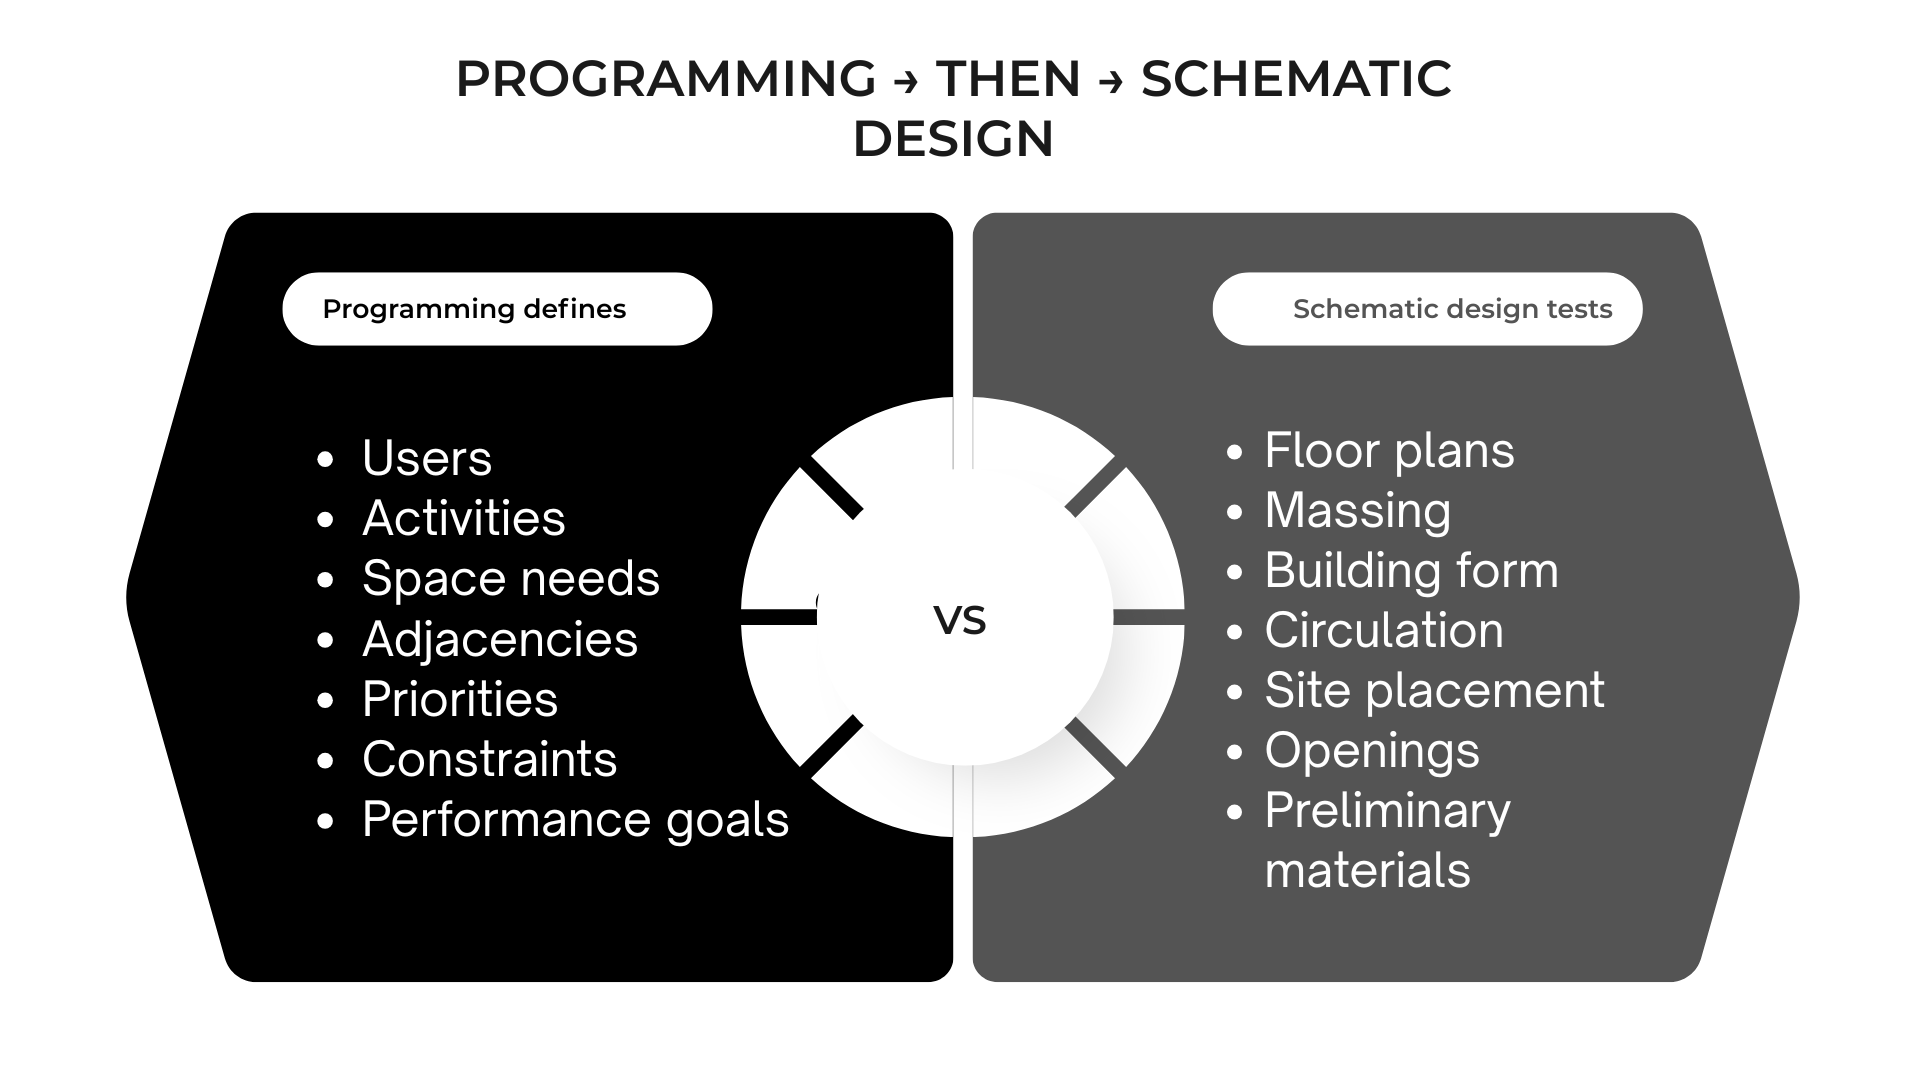
How Programming Differs From Schematic Design
Programming and schematic design are related, but they answer different questions.
Architectural programming defines:
- What the project needs
- Who will use it
- Which relationships matter
- What constraints apply
- Which goals have priority
Schematic design tests:
- Floor plan concepts
- Building form
- Massing
- Circulation
- Site placement
- Openings
- Preliminary materials
- Broad structural ideas
The phases can influence each other, and the program may evolve as more is learned. However, they are not interchangeable.
The program provides criteria for evaluating schematic options. A design may look appealing but still fail if it does not support the agreed requirements.
What Happens When Programming Is Rushed?
Rushed programming may leave important assumptions unresolved. Depending on the project, this can contribute to omitted spaces, unclear circulation, underestimated storage, operational conflicts, late scope changes, repeated redesign, or budget pressure.
Programming does not prevent every change. Projects develop as site information, technical studies, client decisions, and design options become clearer.
Its purpose is to reduce avoidable confusion by creating a shared starting point.
A well-defined program gives the client, architect, and consultants a common reference when new information requires the project to change.
The Client’s Role in Architectural Programming
Clients do not need to arrive with a finished program.
They should be prepared to discuss their goals, daily routines or operations, current problems, desired experiences, essential spaces, future plans, budget range, timing, priorities, and known constraints.
It is also useful to be honest about uncertainty. A client may know that they want more natural light, better privacy, easier entertaining, or improved commercial circulation without knowing what architectural solution would achieve it.
Translating those needs into spatial and technical requirements is part of the architect’s role.
Halflants + Pichette’s Approach to Programming
Halflants + Pichette approaches architecture through clear early thinking, collaboration, context, technical performance, and practical constraints. The studio works across residential, commercial, mixed-use, and multifamily projects, with offices in Sarasota and Tampa.
Programming supports that approach by connecting use, site, climate, scope, and design goals before architectural form is established. It also provides a useful foundation for the firm’s emphasis on architecture that responds to its setting rather than applying a predetermined solution.
Contact Us Today
Planning a custom home, commercial project, or multifamily development in Sarasota or Tampa? Start a conversation with Halflants + Pichette about defining the goals, scope, and requirements that should guide the design.
Conclusion
Architectural programming provides a framework for informed design decisions. It defines who the project serves, what it must support, which spaces and relationships matter, what constraints apply, and which priorities should guide later choices.
It is not intended to predetermine the final architecture or prevent every change. Instead, it gives the architect and client a clear basis for evaluating those changes as the project develops.
By establishing project requirements before schematic design, programming can help connect architectural ideas with actual use, site conditions, scope, and technical realities. The result is a design process that begins by understanding what the building needs to do.
Begin With a Clear Project Framework
Halflants + Pichette works with homeowners, developers, commercial property owners, and organizations to define project needs before design begins. Start a conversation about a residential, commercial, mixed-use, or multifamily project in Sarasota, Tampa, or Florida’s Gulf Coast.